Who this is for
- Restaurant owners and franchisees
- Retail tenants
- Hospitality operators
Typical project types
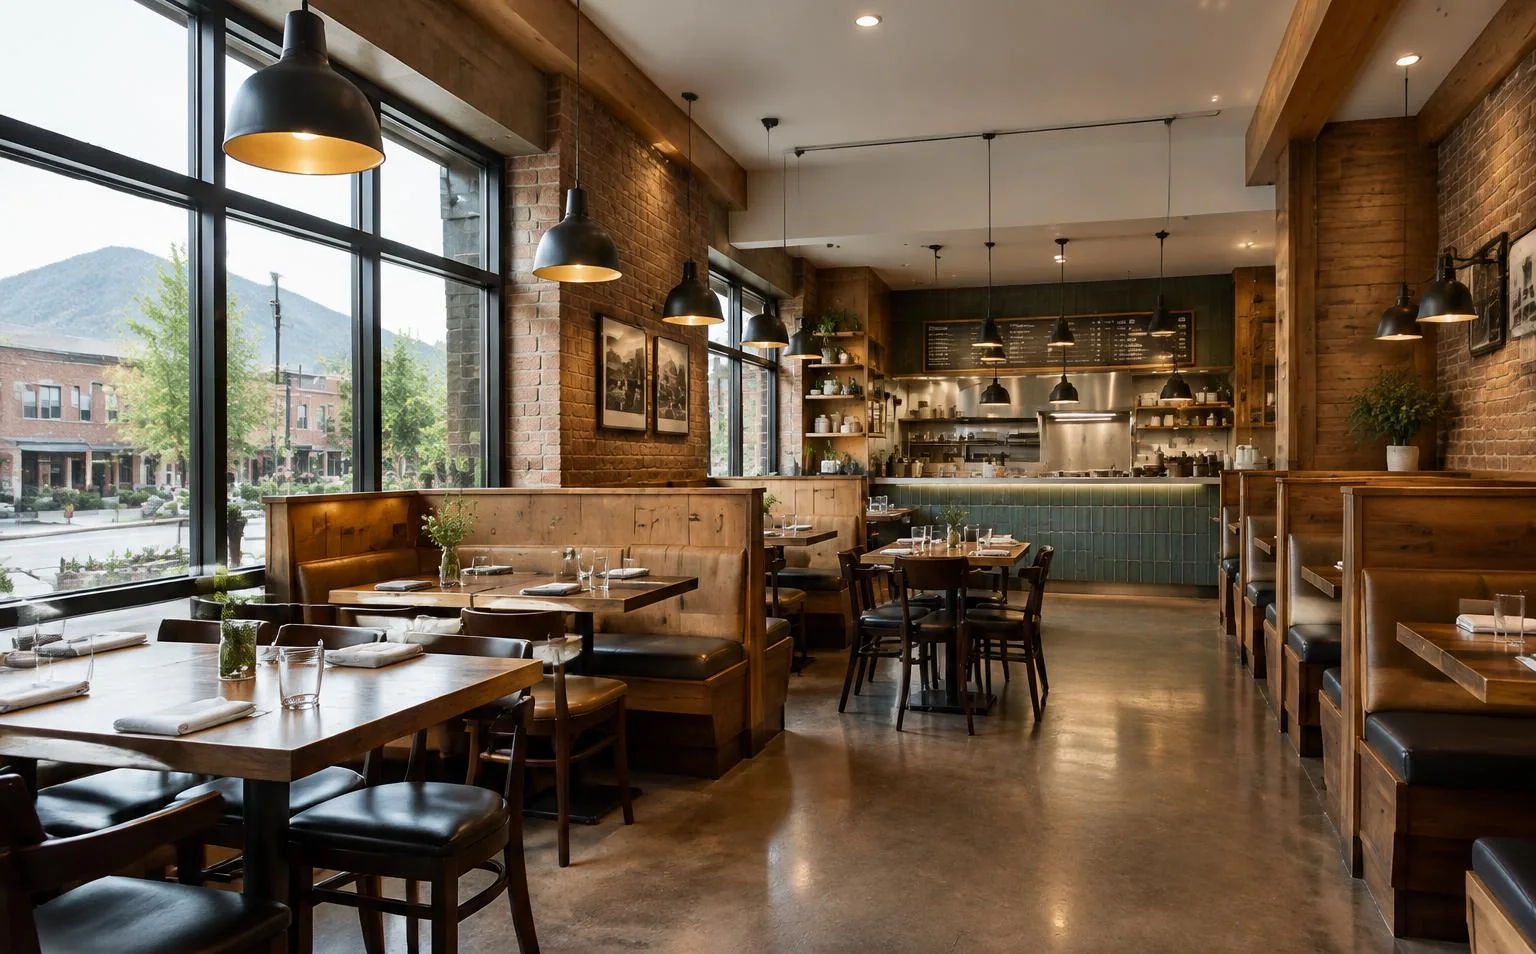
- Full-service and quick-service restaurants
- Coffee shops and bakeries
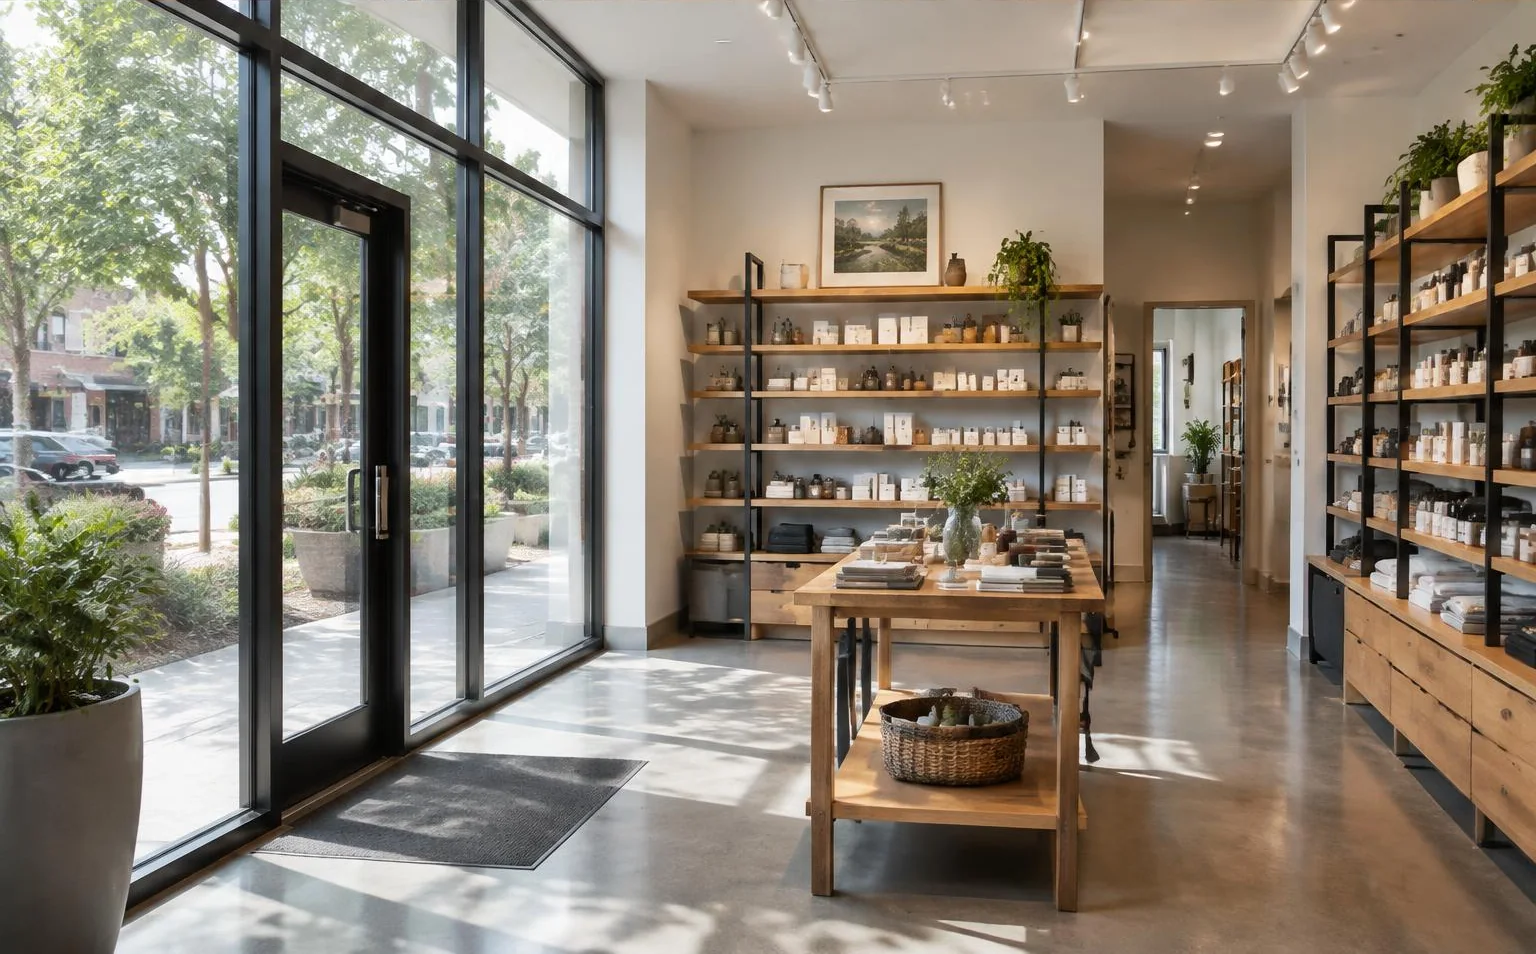
- Retail storefronts
- Franchise prototypes
Planning and budgeting considerations
These are the questions that most often shape cost, schedule and scope — and they're worth answering before design is final.
- Equipment schedules and utility loads
- Hood, fire suppression and grease requirements
- Health department plan review
- Brand standards and signage
- Opening date and staffing timeline
What the process involves
- 01Site and utility review
- 02Equipment coordination
- 03Permitting and health review
- 04Construction
- 05Inspections
- 06Turnover for training and opening
Common challenges
Utility capacity
Gas, electrical and water capacity in existing suites may not support a commercial kitchen without upgrades.
Multiple approvals
Building, fire and health reviews each affect timing.
How Pilgrim Mill Construction approaches it
We map equipment, utilities and approvals early so that the opening date is planned around real requirements.
Serving the Southeast
Restaurant and retail clients across our six-state territory can discuss equipment, utility demand, fire and health reviews, and opening schedules with our Georgia-based team. See our service areas.
Frequently asked questions
Can you work with my franchise's prototype drawings?
Yes. We review prototype drawings against site conditions and local requirements.