
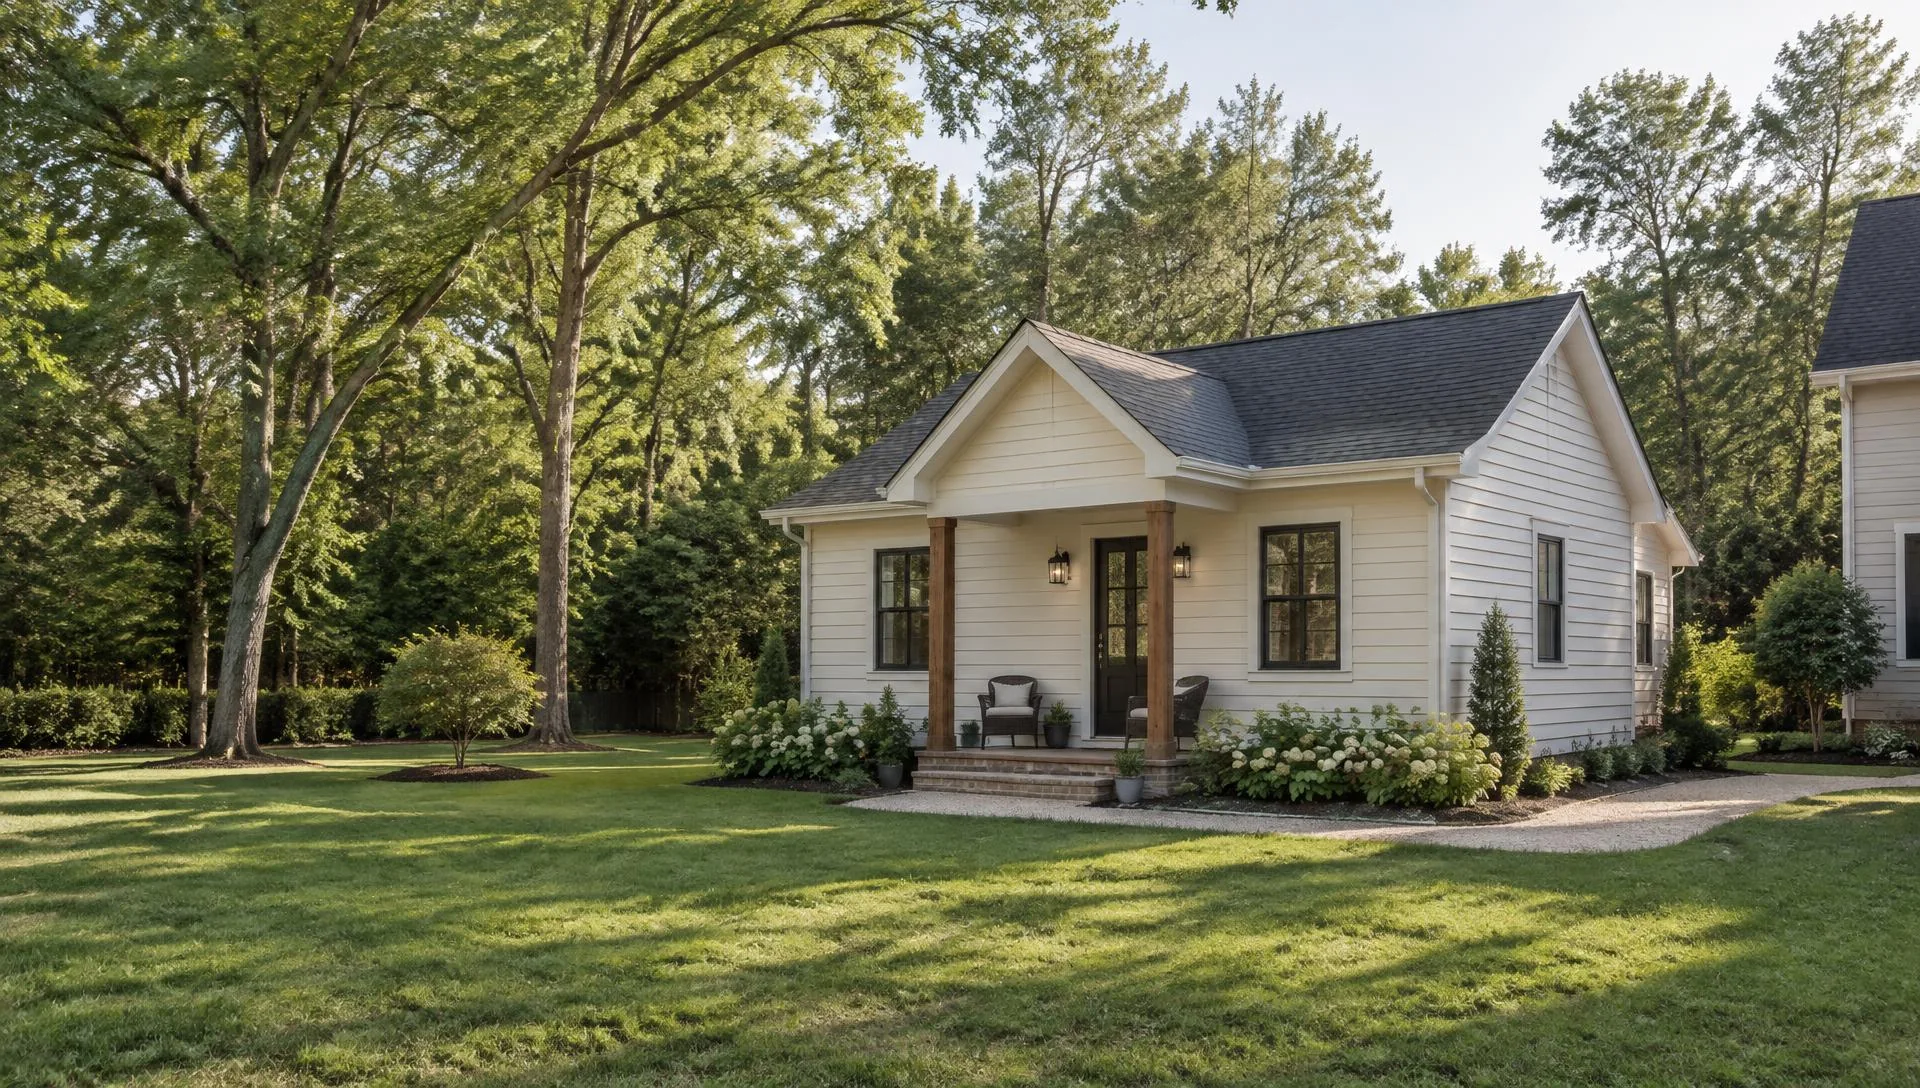
Accessory Dwelling Units (ADUs): Start With a Clear Plan
An accessory dwelling unit, or ADU, is a secondary, self-contained living space on the same property as a primary home. It generally includes sleeping, cooking and bathroom facilities and may be attached, detached or created within an existing structure. The local authority determines how a proposed unit is classified and whether it is allowed. Pilgrim Mill Construction helps owners plan the site, living space and construction scope before committing to a design.
Who this is for
- Families exploring multigenerational living
- Homeowners seeking independent space for relatives
- Owners evaluating a detached backyard cottage
- Households comparing a guest house, in-law suite and addition
Typical project types
- Detached ADUs and backyard cottages where approved
- Attached accessory units within or alongside a home
- Guest houses planned for their permitted use
- In-law suites and independent family living spaces
- Garage conversions where lawful and structurally appropriate
Planning and budgeting considerations
These are the questions that most often shape cost, schedule and scope — and they're worth answering before design is final.
- Parcel jurisdiction, zoning and permitted occupancy
- Lot size, setbacks, easements, coverage and parking
- Sewer or septic suitability and utility connection routes
- Privacy, accessible circulation and architectural compatibility
- Existing garage condition for any proposed conversion
- Design, approvals, sitework, systems, finishes and contingency
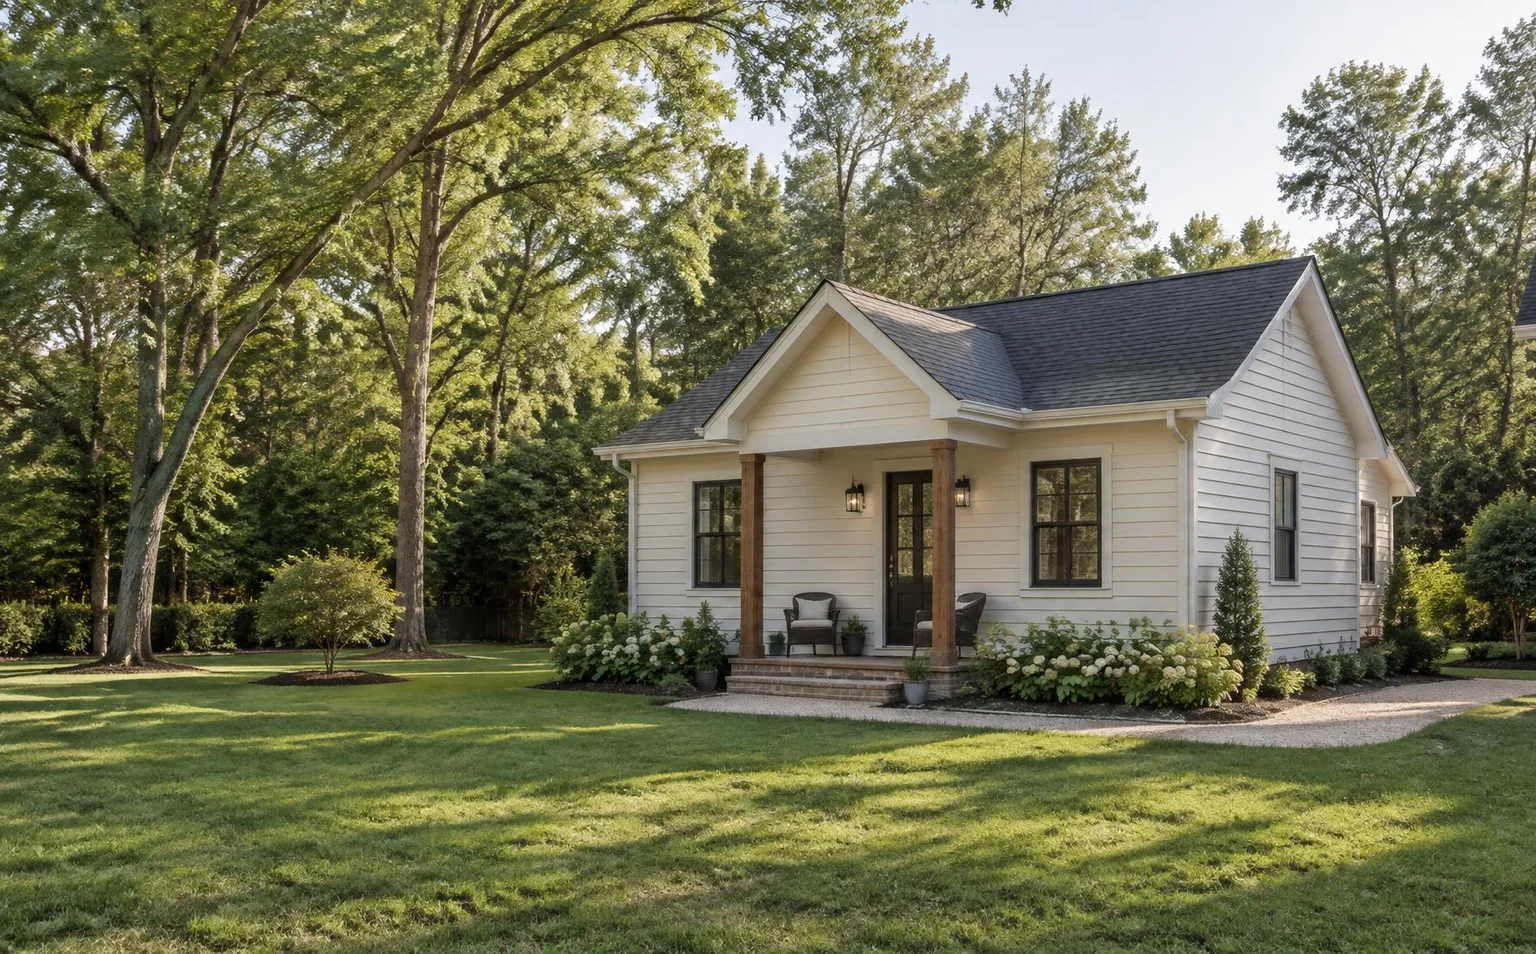
Can You Build an ADU on Your Property?
Possibly—but an available backyard is not approval to build a second dwelling. Start by identifying the parcel, its zoning and the government with jurisdiction. A Cumming mailing address does not establish that a property is inside the City of Cumming. County and city rules must be checked separately.
Feasibility depends on the allowed use, lot size, setbacks, height and lot coverage, easements, utility availability, septic capacity, parking and any occupancy restrictions. Private covenants may add separate limitations. Ask the planning authority how it classifies your proposed living space and which approvals are needed before paying for final drawings or committing to a construction schedule.
Confirm the use and approval path
Describe who will occupy the space, whether it has cooking facilities, and whether any rental use is proposed. Review zoning, property-specific conditions and current application restrictions with the responsible authority; do not assume a guest-house permission authorizes an independent dwelling.
Map a buildable location
Use a current survey to review setbacks, easements, drainage, existing structures and septic areas. Preserve practical pedestrian access, privacy, construction access and any required parking.
Verify utilities before finalizing the plan
Confirm electrical capacity, water supply, sewer connection or septic suitability. A second kitchen, bathroom and laundry can change demand; existing infrastructure should not be assumed adequate.
ADU, Guest House or Home Addition: What Is the Difference?
An ADU is designed for independent living, generally with its own cooking and sanitation facilities. A guest house may be limited to temporary guests and may not qualify as a separate dwelling. An in-law suite describes a family living arrangement, not a universal zoning category; it may be an ordinary suite within the home or an accessory dwelling, depending on its layout and use.
A home addition expands the main house. Adding bedrooms and a bathroom does not necessarily create an ADU; a separate kitchen and independent occupancy can change the classification. Choose the right approval path for the intended use instead of relying on the name used on a floor plan.
Detached cottage
A separate building offers physical separation and privacy, but requires its own foundation, building envelope and a coordinated utility route. Plan a safe path to the main house and usable outdoor space.
Attached unit or in-law suite
An attached arrangement may keep family close and share portions of the existing structure. Evaluate entries, sound separation, privacy, circulation and the effects on existing systems.
Garage conversion
Reusing a building is not automatically a shortcut. Foundation and slab conditions, ceiling height, moisture, insulation, daylight, egress, utilities and structural capacity must support habitable space, and the proposed use must be permitted.
ADU Planning in Forsyth County, Georgia
The Forsyth County Unified Development Code distinguishes attached and detached accessory apartments from guest houses. Its guest-house definition excludes independent cooking or kitchen facilities; an approved guest house is therefore not interchangeable with a self-contained ADU. Accessory apartments are subject to the zoning district’s use permissions and the additional standards in Sections 16-4.1 and 16-4.2.
Those standards address matters including parking, floor area and occupancy, exterior compatibility and certification of adequate water and sanitary sewer or septic facilities. The detached-unit standards also address placement and density. Whether a conditional use or another approval is needed must be determined for the parcel. Confirm the current code, zoning conditions and any applicable application moratorium with county staff; do not assume every Forsyth County property is eligible.
This guidance reflects official county resources reviewed November 12, 2026, including the October 1, 2026 Unified Development Code. City of Cumming requirements and those of other Southeastern communities need their own current review.
Utilities, Septic and Site Feasibility
Locate existing water, sewer or septic systems before positioning the cottage. Confirm connection requirements and capacity with the utility provider or appropriate health authority. Septic evaluation may affect the permissible bedroom count and building location; preserve the drain field and any required reserve area. A long utility trench or a sewer connection at the wrong elevation can materially affect scope.
Review grading, stormwater, soil conditions, trees and access along with the building design. A compact unit still needs a sound foundation and compliant systems. Georgia’s construction standards do not substitute for local zoning permission, and utility availability does not establish permission for a second dwelling.
Privacy, Accessibility and Everyday Living
Plan for real routines: a usable kitchen where allowed, bathroom storage, laundry, sleeping space and room to move comfortably. Window placement and entrances should respect both households and neighboring properties. Match the main home’s scale and materials while giving the cottage a coherent identity.
For family members with changing mobility needs, discuss a step-free route where feasible, wider circulation, bathroom layout, door clearances and future adaptations during design. Accessibility goals, site slope and applicable requirements should be coordinated with the design team rather than treated as finishing details.
Budgeting a Complete ADU or Guest-House Project
A small dwelling still requires much of the infrastructure of a larger home: foundations, roofing, a bathroom, heating and cooling, and—where approved—a kitchen. Budget for survey, feasibility review, design and engineering, approvals, sitework, utility connections, construction and finishes. Include contingency for unresolved site and existing-building conditions.
Compare detached construction, an attached addition and conversion options using consistent assumptions. Define what each proposal includes, which decisions remain allowances and who handles approvals. Pilgrim Mill Construction helps align the intended use, practical layout and scope with a realistic planning budget; we do not promise a universal price, automatic permit approval or rental returns.
What the process involves
- 01Discuss family needs, intended occupancy and property
- 02Confirm jurisdiction and investigate zoning feasibility
- 03Evaluate survey, site access, utilities and septic
- 04Coordinate layout and project-specific budgeting
- 05Complete required designs, reviews and approvals
- 06Coordinate construction, inspections and approved occupancy
Common challenges
Designing before confirming the allowed use
A cottage with a kitchen may be regulated differently from guest lodging. Confirm the classification and approvals before finalizing a floor plan.
Underestimating infrastructure
Utility extensions, sewer elevation, septic capacity and site access can drive feasibility even when the proposed building is small.
How Pilgrim Mill Construction approaches it
We organize the early questions around your family, property and intended use, then work with licensed general contractors, qualified trades and design professionals as appropriate to define a buildable scope. The approval path, budget, responsibilities and communication are tailored to the project. If a self-contained unit is not feasible, an addition or non-independent suite may be worth evaluating under the applicable rules.
Serving the Southeast
From our headquarters in Cumming, Forsyth County, Georgia, we serve residential projects across Georgia, Florida, Alabama, Tennessee, North Carolina and South Carolina. ADU and guest-house services are subject to the actual property’s zoning, infrastructure, occupancy rules and required approvals—not a blanket six-state permission. See our service areas.
Frequently asked questions
What is an accessory dwelling unit?
An ADU is a secondary, self-contained living space on the same property as a primary home, generally with sleeping, cooking and bathroom facilities. It can be attached, detached or within a converted structure. The local authority determines its legal classification and whether it is allowed.
How much does it cost to build an ADU?
Cost varies with size, design, finishes, grading, foundations, utility routes, sewer or septic work and approval requirements. Kitchens and bathrooms remain significant costs even in a small unit. Compare complete project budgets, including design and contingency, rather than an advertised structure-only price.
Can I build a guest house in my backyard?
Only if the proposed building and use meet the requirements for your parcel. Check zoning, setbacks, lot coverage, utilities and private restrictions. A guest house without a kitchen may be regulated differently from an independent dwelling; describe the intended occupancy accurately to the planning authority.
Can I build an ADU in Forsyth County, Georgia?
Eligibility is property-specific. The county code regulates attached and detached accessory apartments through district use permissions and Sections 16-4.1 and 16-4.2, including parking, floor area, occupancy and utility adequacy. Its guest-house definition excludes independent cooking facilities. Confirm your parcel’s zoning, conditions, required approvals and current application restrictions with county planning staff; a Cumming mailing address alone does not establish county jurisdiction.
What is the difference between an ADU and an in-law suite?
ADU describes an independent living unit; in-law suite describes a space intended for relatives. An in-law suite may share the main home’s kitchen or may be a self-contained unit subject to accessory-dwelling rules. Layout, cooking facilities and occupancy determine the appropriate review—not the label alone.
Can an ADU have its own kitchen and bathroom?
Independent cooking and sanitation facilities are typical of an ADU, but the proposed dwelling must be allowed and meet applicable requirements. Do not add a kitchen to an approved guest house assuming the same permission applies. In Forsyth County, the guest-house definition excludes independent cooking or kitchen facilities.
Can I convert a detached garage into an ADU?
Possibly, if zoning allows the dwelling and the structure can meet residential requirements. Review the slab and foundation, framing, moisture, insulation, ceiling height, egress and utility capacity. A garage permit or existing footprint does not automatically authorize residential occupancy.
What permits are required to build an ADU?
The approval set is determined by location and scope. It may include zoning or conditional-use approval, building and trade permits, site-related reviews and sewer or septic approval. Confirm required drawings, inspections and occupancy authorization with the responsible authorities before work starts.