
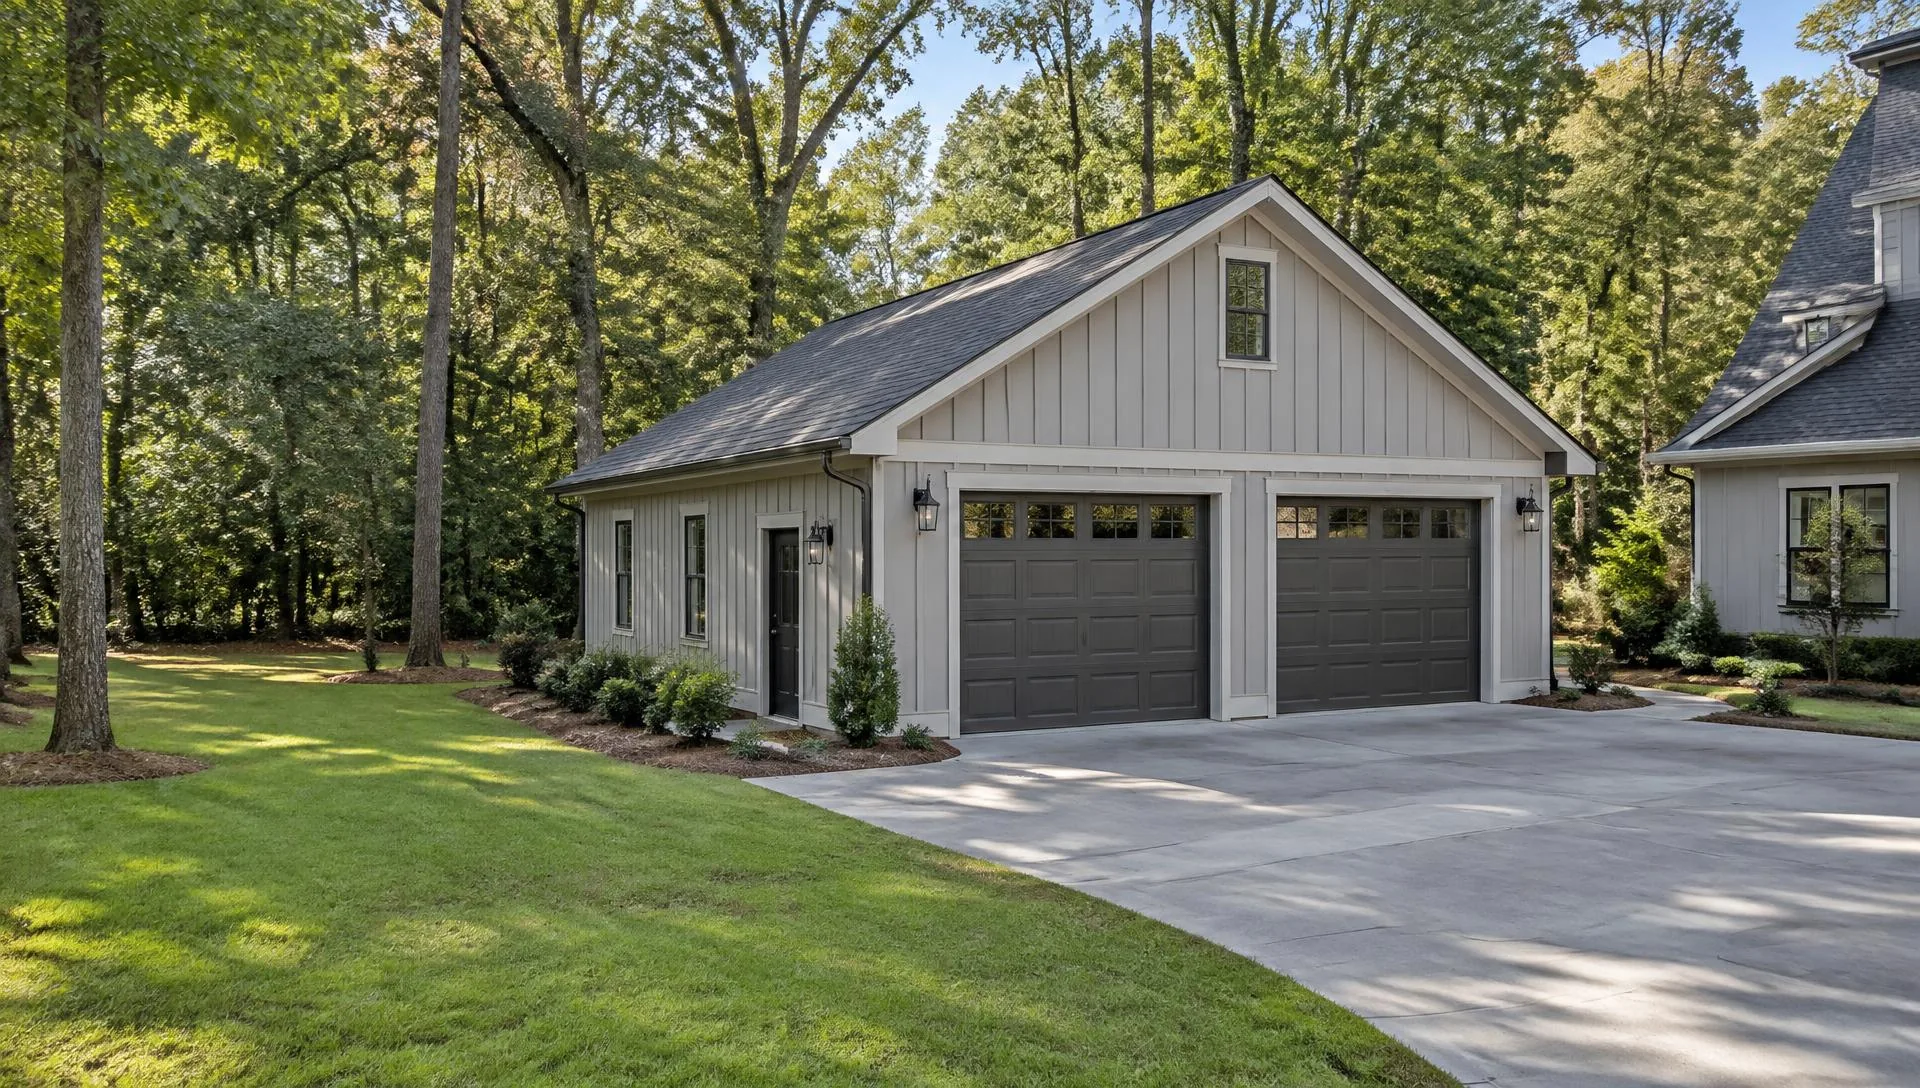
Detached Garages & Workshops: Start With a Clear Plan
A detached garage is a separate building for vehicle storage; a residential workshop adds space for tools, equipment and hands-on projects. Combining the two can work well when parking, circulation and work areas are planned together. Pilgrim Mill Construction helps property owners evaluate size, construction options, site conditions and budget before committing to a building package or final drawings.
Who this is for
- Homeowners seeking protected vehicle and equipment storage
- Hobbyists needing dedicated workspace away from the house
- Owners evaluating multi-car, RV or boat storage
- Families planning a garage with storage and room to work
Typical project types
- Custom detached single- and multi-car garages
- Residential workshops and hobby buildings
- RV and boat storage with suitable door and roof clearances
- Garage buildings with storage rooms or dedicated work bays
- Wood-framed garages and suitable pre-engineered steel buildings
Planning and budgeting considerations
These are the questions that most often shape cost, schedule and scope — and they're worth answering before design is final.
- Vehicle dimensions, door clearance, tool layout and storage
- Survey, zoning, setbacks and private property restrictions
- Slope, soil conditions, driveway turning space and drainage
- Foundation design for the structure and intended equipment
- Power, lighting, insulation, ventilation and optional plumbing
- Complete installed budget including sitework and contingency
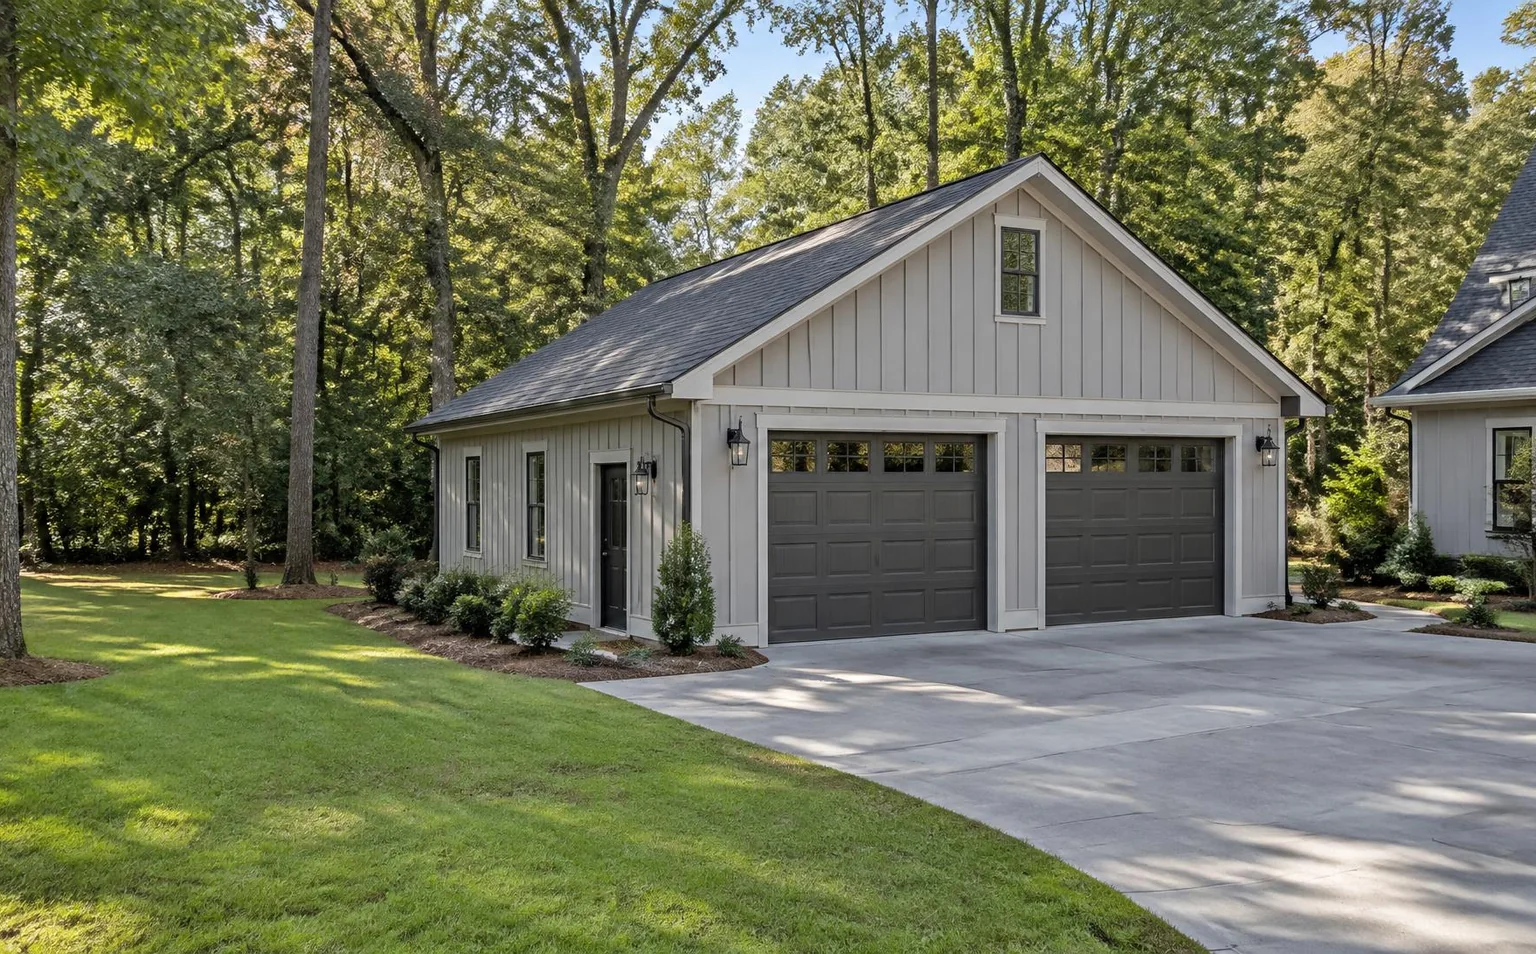
Plan the Building Around Its Intended Use
Start with an inventory rather than a standard floor plan. Measure vehicles with doors open, trailers with their tongues, and boats with any tower or cover in place. Door width and height, turning space and interior clearance matter as much as floor area. A multi-car garage should leave usable circulation when every bay is occupied.
For workshop construction, sketch the path from material delivery to workbench to finished storage. Include tool clearances, benches, shelving and a place for bulky supplies. Discuss equipment loads and any vehicle lift with the structural designer before the slab is specified; a generic slab should not be assumed suitable for every machine or lift.
Wood-Framed or Pre-Engineered Steel Construction?
Neither system is universally better. Compare complete installed scopes with equivalent sitework, foundations, doors, insulation, utilities and finishes—not a steel package price against a finished wood-framed building.
Traditional wood framing
Wood framing offers flexibility for residential proportions, rooflines, siding and interior finishes that complement an existing home. It can suit smaller garages or mixed-use storage and work areas. Structural spans, moisture control, pest protection and maintenance of the chosen exterior materials still need attention.
Pre-engineered steel buildings
Steel systems can be practical for larger open work areas, tall doors and equipment storage. The package must be engineered for the location and coordinated with foundation reaction loads and anchor bolts. Evaluate residential zoning and appearance restrictions, delivery and erection access, condensation control and insulation details before ordering.
Compare the whole project
Review usable interior dimensions, roof height, exterior appearance, maintenance, engineering, delivery, installation and future needs. A building with a lower package price can have higher site, foundation or finish costs. Pilgrim Mill Construction helps organize these trade-offs around your property and intended use.
Site Preparation, Foundation and Driveway Access
A good building location needs more than an empty patch of yard. A survey helps establish property lines, easements and setbacks. Review slope, soil conditions, trees, drainage paths and the relationship to existing septic components. Position the finished floor and driveway so surface water is managed rather than directed toward the garage or neighboring property.
Foundation design should reflect soil conditions, the selected structure and the loads inside it. Grading, retaining walls, rock removal, driveway extensions and erosion-control work can materially change the budget. Check the approach for trailers and RVs, not just passenger cars, and preserve construction access for concrete trucks and equipment.
Electrical, Lighting and Workshop Comfort
Define electrical needs early: garage-door openers, workbench receptacles, task lighting, chargers and specialty equipment may require different circuits or service capacity. Have qualified professionals evaluate the existing service and the route to the detached building. Plan lighting around both safe vehicle movement and the actual work surfaces.
Insulation, air sealing, ventilation and HVAC depend on whether the building is occasional storage or a frequently occupied workspace. Discuss humidity, exhaust and dust control for the intended activity; ordinary comfort ventilation is not a substitute for appropriate control of fumes or combustible dust. Plumbing, if proposed, also needs an approved water and wastewater solution.
Architecture, Approvals and Construction Budget
Roof pitch, siding, masonry, door proportions and colors can connect a new garage visually to the house without copying every detail. Check zoning, accessory-building limits, height, setbacks, use restrictions and any private covenants before design is fixed. Calling a building a hobby workshop does not automatically authorize a business or a separate residence.
Build the budget in layers: survey and design, engineering, approvals, clearing and grading, foundation, structure, doors and roofing, driveway, utilities, insulation and finishes. Identify allowances, exclusions and contingency for uncertain conditions. Our preconstruction conversations help compare a practical storage building with a more fully equipped workshop so scope and expectations stay aligned.
What the process involves
- 01Discuss vehicles, workspace, storage and property goals
- 02Review site constraints and applicable approvals
- 03Compare wood-framed and steel options against a complete budget
- 04Coordinate drawings, structure and utility requirements
- 05Complete required approvals, sitework and foundations
- 06Coordinate construction, inspections and agreed closeout
Common challenges
A building that fits—but cannot be accessed
A large door does not solve a tight driveway turn. Check approach angles, grade transitions and vehicle maneuvering before deciding the footprint.
Ordering a package too early
A building kit may not include foundations, installation, permits or utilities. Establish the site and approval path before making a purchase commitment.
How Pilgrim Mill Construction approaches it
We start with how you intend to use the building, then evaluate the property, construction system and total project scope. We work with licensed general contractors, qualified trade professionals and design professionals as appropriate, with responsibilities defined for the project. Early coordination helps owners make informed choices rather than discovering missing scope during construction.
Serving the Southeast
Headquartered in Cumming, Georgia, in Forsyth County, Pilgrim Mill Construction serves detached garage and workshop projects in Georgia, Florida, Alabama, Tennessee, North Carolina and South Carolina. Local zoning, wind and weather design, drainage and property restrictions are reviewed for the actual location. See our service areas.
Frequently asked questions
How much does it cost to build a detached garage?
Cost depends on size, structure, site preparation, foundations, door sizes, exterior materials, utilities and finishes. A basic storage garage and an insulated workshop with specialty power are different scopes. Request a project-specific budget that separates the building from sitework, driveway, design and approval costs; there is no reliable universal price.
Do I need a permit to build a detached garage?
Confirm with the authority responsible for your parcel before construction. A garage may need building and trade permits, zoning review and site-related approvals; exemptions and requirements vary. HOA approval, where applicable, is separate from government approval.
What size garage or workshop should I build?
Measure what you will store and how you will move around it. Include open vehicle doors, benches, shelving, equipment clearances and future needs. Then check the footprint against setbacks, height and accessory-building limits, access and budget.
Is a steel building a good option for a residential workshop?
It can be, especially where open spans or taller equipment clearances are useful. Suitability also depends on zoning, architectural requirements, engineered loads, foundation design, insulation and condensation control. Compare the fully installed steel scope with a wood-framed option before deciding.
Can a detached garage include electricity, plumbing, or HVAC?
These systems may be included when the use and approvals allow them. Power capacity, utility routing, ventilation, water supply and sewer or septic capacity must be evaluated. Adding systems does not by itself authorize the building for residential occupancy.
What should I consider before building a workshop on my property?
Consider the activity, noise, dust or fumes, tool and vehicle clearances, site access, drainage, power and comfort needs. Confirm allowed use, setbacks and private restrictions, and review the complete budget before purchasing a building or equipment.