
Who this is for
- Growing families
- Homeowners adding a primary suite
- Multi-generational households
Typical project types
- Primary suite additions
- Second-story additions
- Garage and in-law additions
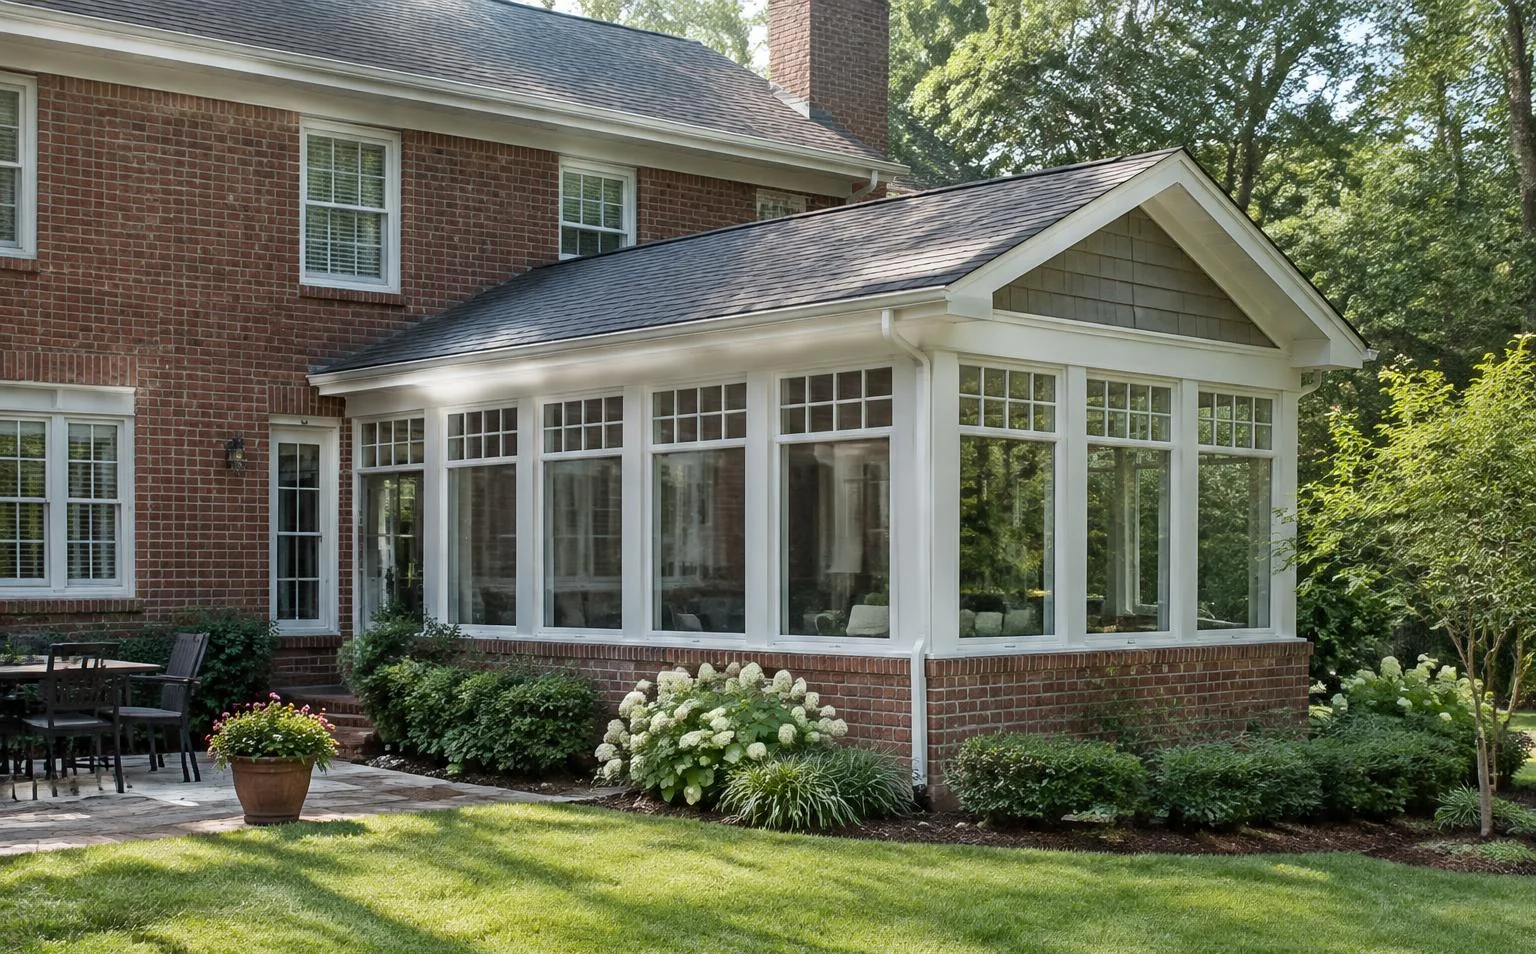
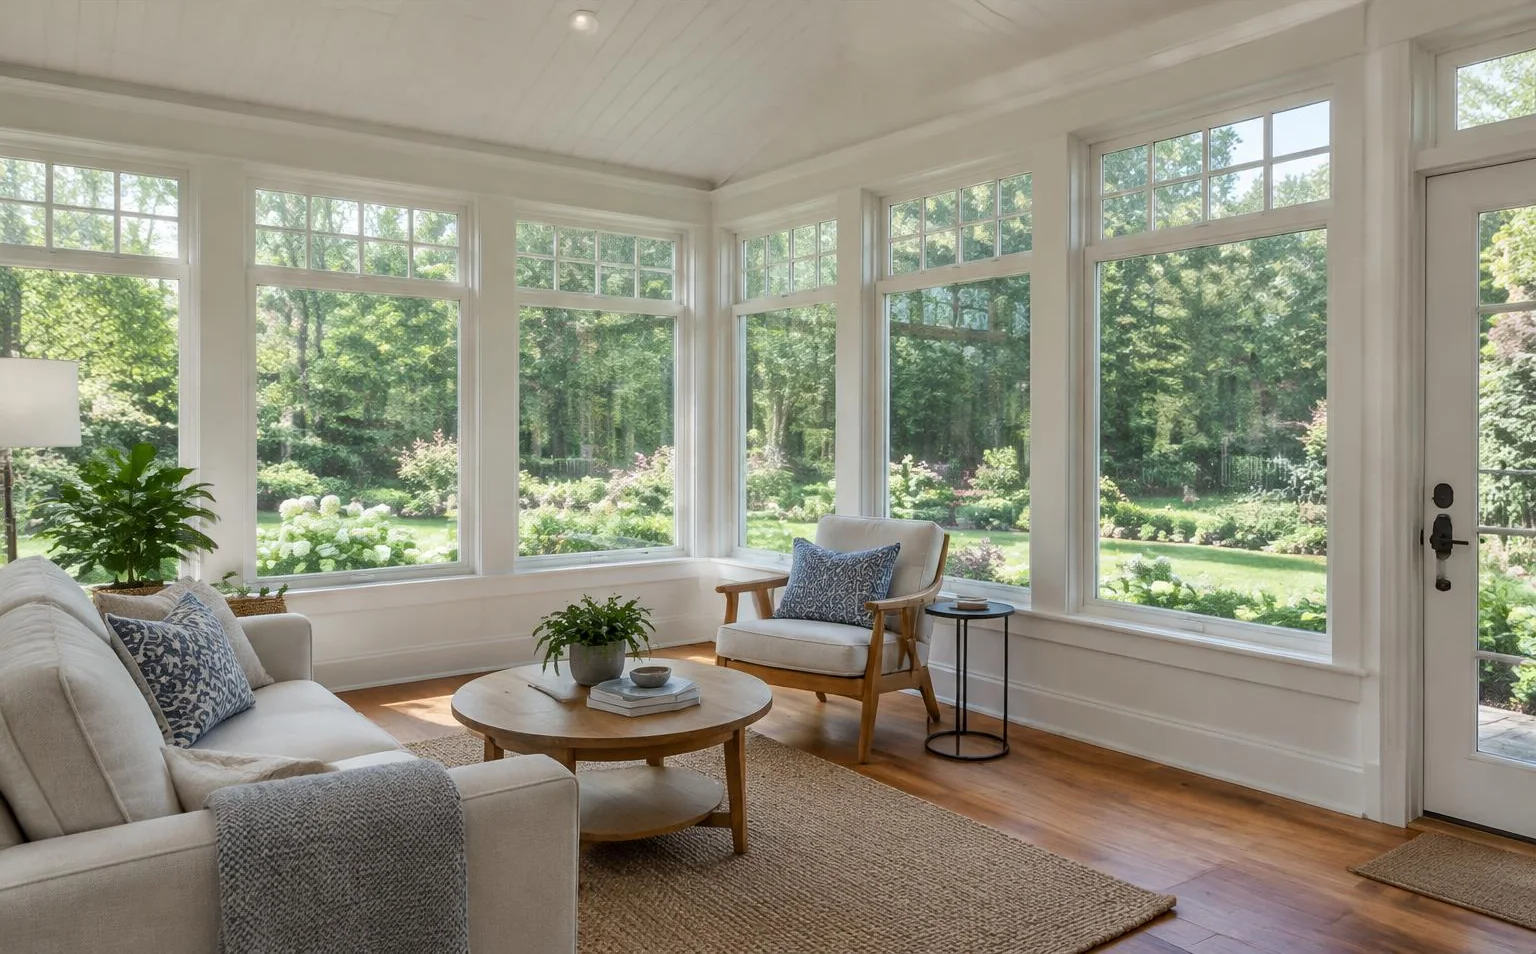
- Sunrooms
Planning and budgeting considerations
These are the questions that most often shape cost, schedule and scope — and they're worth answering before design is final.
- Setbacks and HOA approval
- Structural tie-in
- HVAC and electrical capacity
- Matching existing materials
What the process involves
- 01Feasibility
- 02Design and budget
- 03Approvals and permits
- 04Construction
- 05Finishes
- 06Walkthrough
Common challenges
Existing systems capacity
Electrical panels and HVAC systems may need upgrades to support added space.
How Pilgrim Mill Construction approaches it
We evaluate how an addition will connect to your home structurally and functionally before design is final.
Serving the Southeast
Home additions are available across our six-state territory. Local setbacks, structural connections, HOA requirements and existing systems shape what is practical for each home. See our service areas.
Frequently asked questions
Can we live at home during an addition?
Often, yes. We discuss disruption and phasing during planning.