
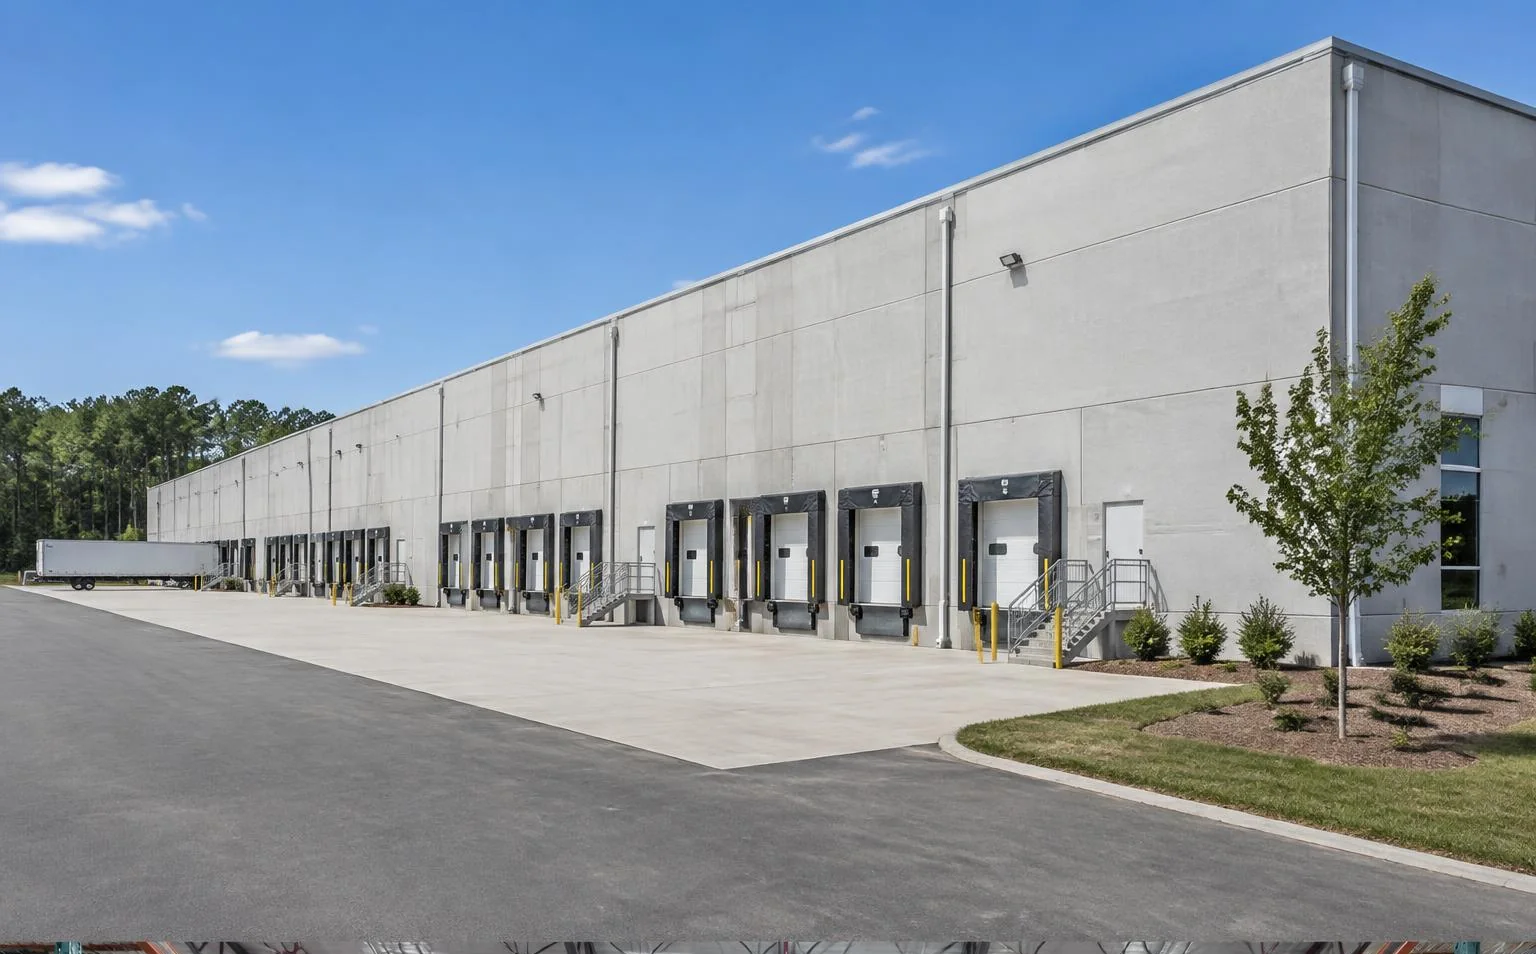
Who this is for
- Distribution and logistics operators
- Contractors and trades needing shop space
- Manufacturers
- Investors building flex space
Typical project types
- Warehouses and distribution
- Flex and shop buildings
- Light manufacturing
- Equipment and storage buildings
Planning and budgeting considerations
These are the questions that most often shape cost, schedule and scope — and they're worth answering before design is final.
- Clear height and racking needs
- Slab design for loads
- Truck access and paving
- Fire protection requirements
- Expansion potential
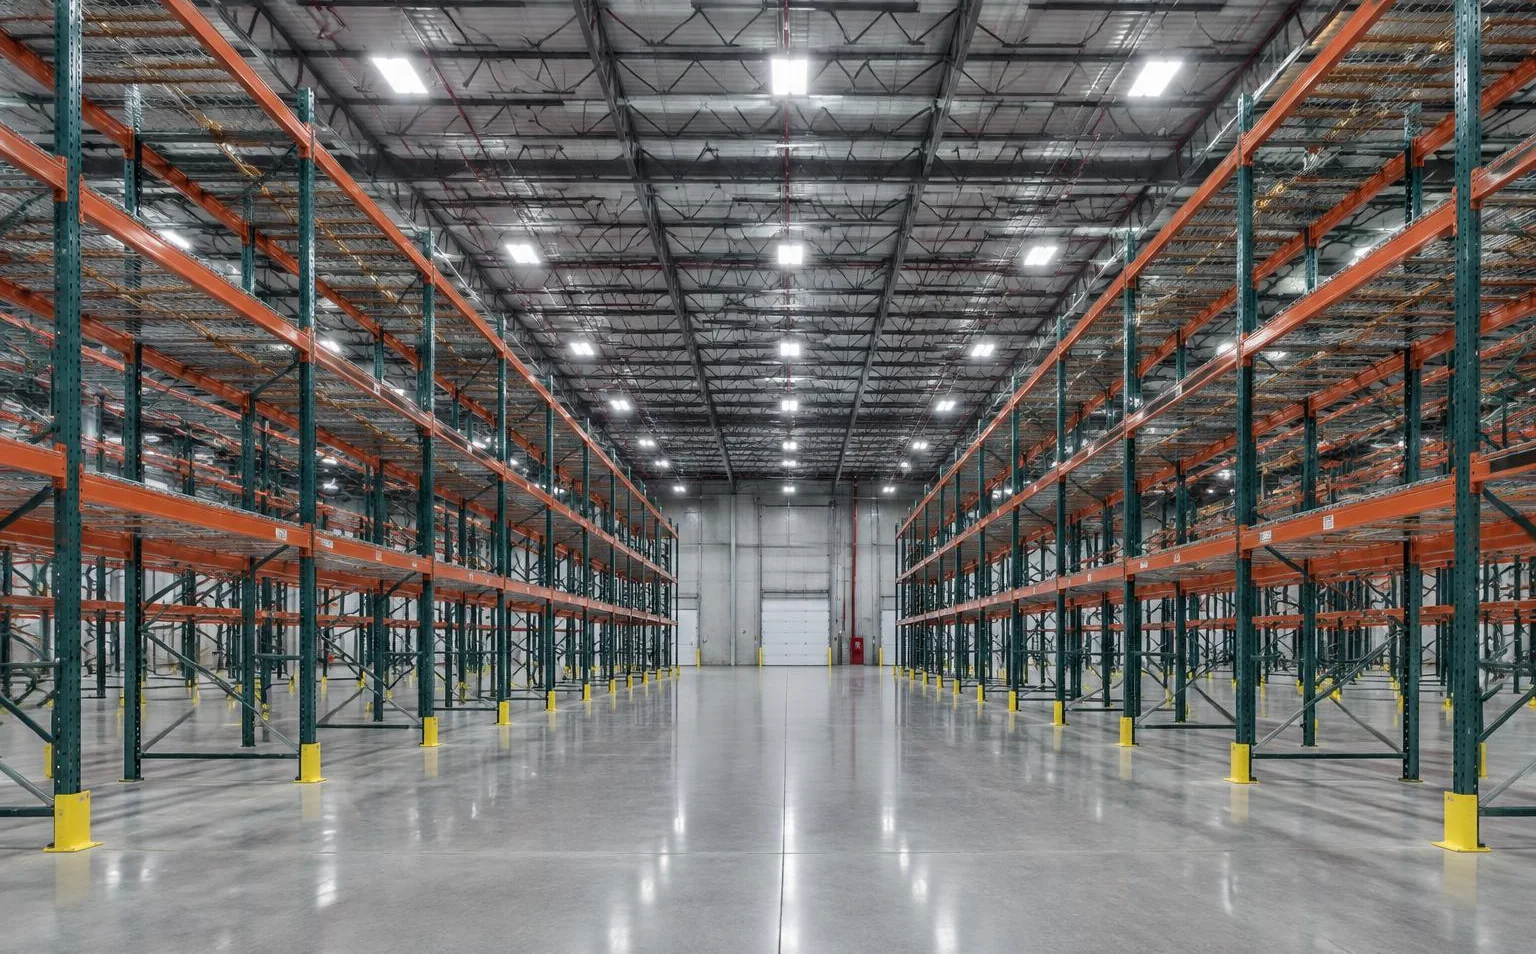
What the process involves
- 01Site feasibility
- 02Building and site design coordination
- 03Permitting
- 04Sitework and foundations
- 05Building erection
- 06Interior and closeout
Common challenges
Site and paving cost
On large-footprint buildings, sitework and paving can be a substantial share of the budget.
How Pilgrim Mill Construction approaches it
We help owners evaluate site and building options together, including pre-engineered metal building systems where they fit.
Serving the Southeast
Warehouse and industrial projects across all six states begin with the site: truck circulation, slab loads, drainage and fire protection must fit the operation and the local authority’s requirements. See our service areas.
Frequently asked questions
Should my warehouse be a metal building?
Pre-engineered metal buildings are common for warehouses, but the right choice depends on use, codes, aesthetics and budget.