
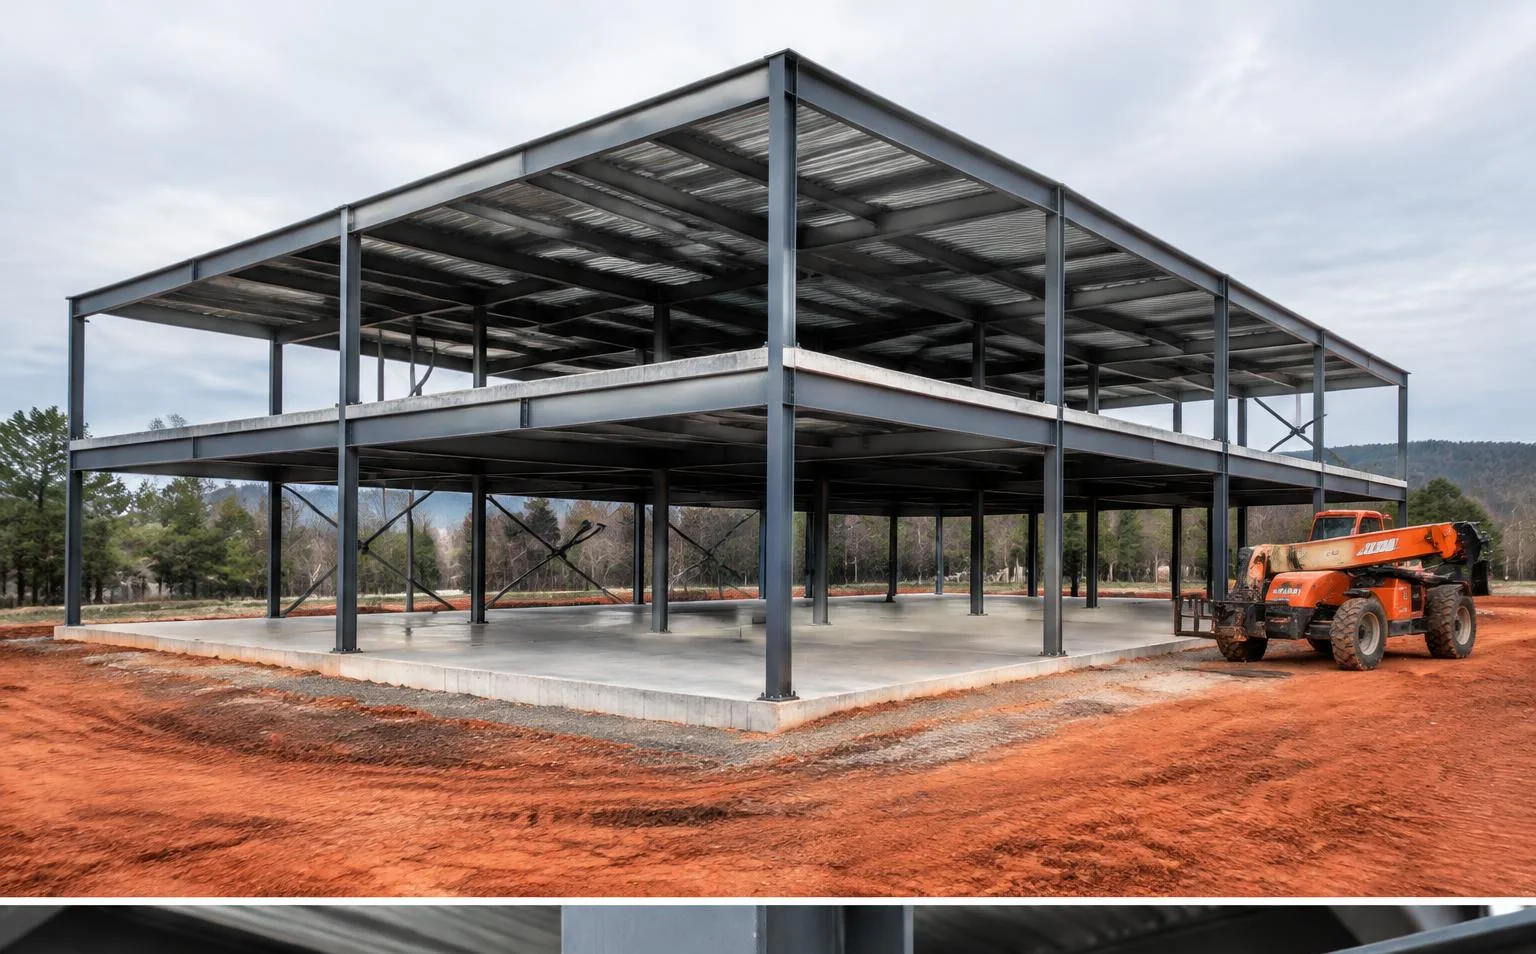
Who this is for
- Business owners building their own facility
- Developers and investors
- Churches, schools and nonprofit organizations
- Owners relocating or expanding operations
Typical project types
- Professional and medical office buildings
- Retail and mixed-use buildings
- Light industrial and flex space
- Showrooms and service facilities
Planning and budgeting considerations
These are the questions that most often shape cost, schedule and scope — and they're worth answering before design is final.
- Zoning, setbacks and allowable use for the parcel
- Site conditions: grading, stormwater, soils and utility availability
- Design team engagement and drawing completeness
- Realistic budget ranges that include soft costs and contingency
- Long-lead materials and equipment
What the process involves
- 01Feasibility and site review
- 02Design coordination and preconstruction budgeting
- 03Permitting and approvals
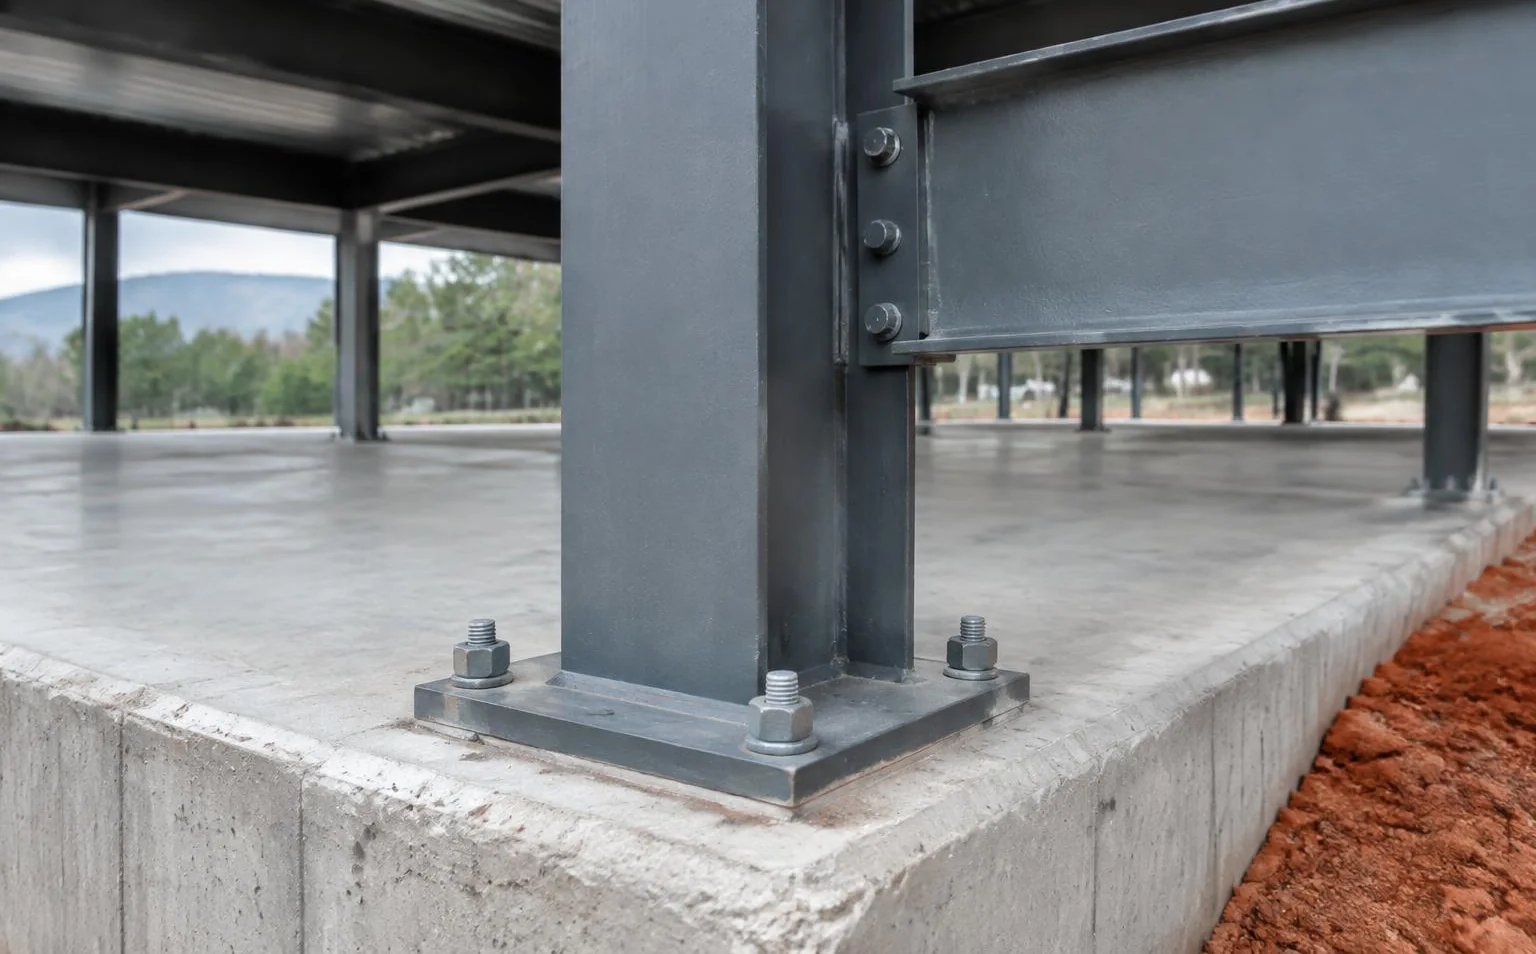
- 04Sitework, foundations and structure
- 05Building envelope, systems and interiors
- 06Inspections, punch list and closeout documentation
Common challenges
Underestimated site costs
Grading, rock, stormwater detention and utility extensions are frequent sources of early budget surprises. Reviewing these before design is finalized helps keep the budget grounded.
Incomplete drawings
Gaps in drawings tend to become change orders. A preconstruction review can surface missing scope while it is still inexpensive to address.
Approval timelines
Review timelines vary by jurisdiction and project. Planning the schedule around realistic approval windows avoids compressed construction later.
How Pilgrim Mill Construction approaches it
We start by understanding your site, your use and your budget, then help organize the decisions that most influence cost and schedule. During construction, we focus on clear responsibilities, documented decisions and regular owner updates.
Serving the Southeast
From our Cumming, Forsyth County headquarters, we coordinate ground-up commercial projects across all six states. Site access, soils, utility capacity and local stormwater review inform the budget before the building design is finalized. See our service areas.
Frequently asked questions
How early should I involve a general contractor?
Ideally before design is complete. Early contractor input can inform budget, constructability and schedule while changes are still inexpensive.
Can you give me a cost per square foot?
Commercial costs vary widely with site conditions, building type, systems and finishes. We prefer to review your specific project rather than quote a generic number that may not apply.
Do you handle permitting?
We coordinate the permitting process with your design team and the local jurisdiction. Specific responsibilities are defined in each project agreement.