
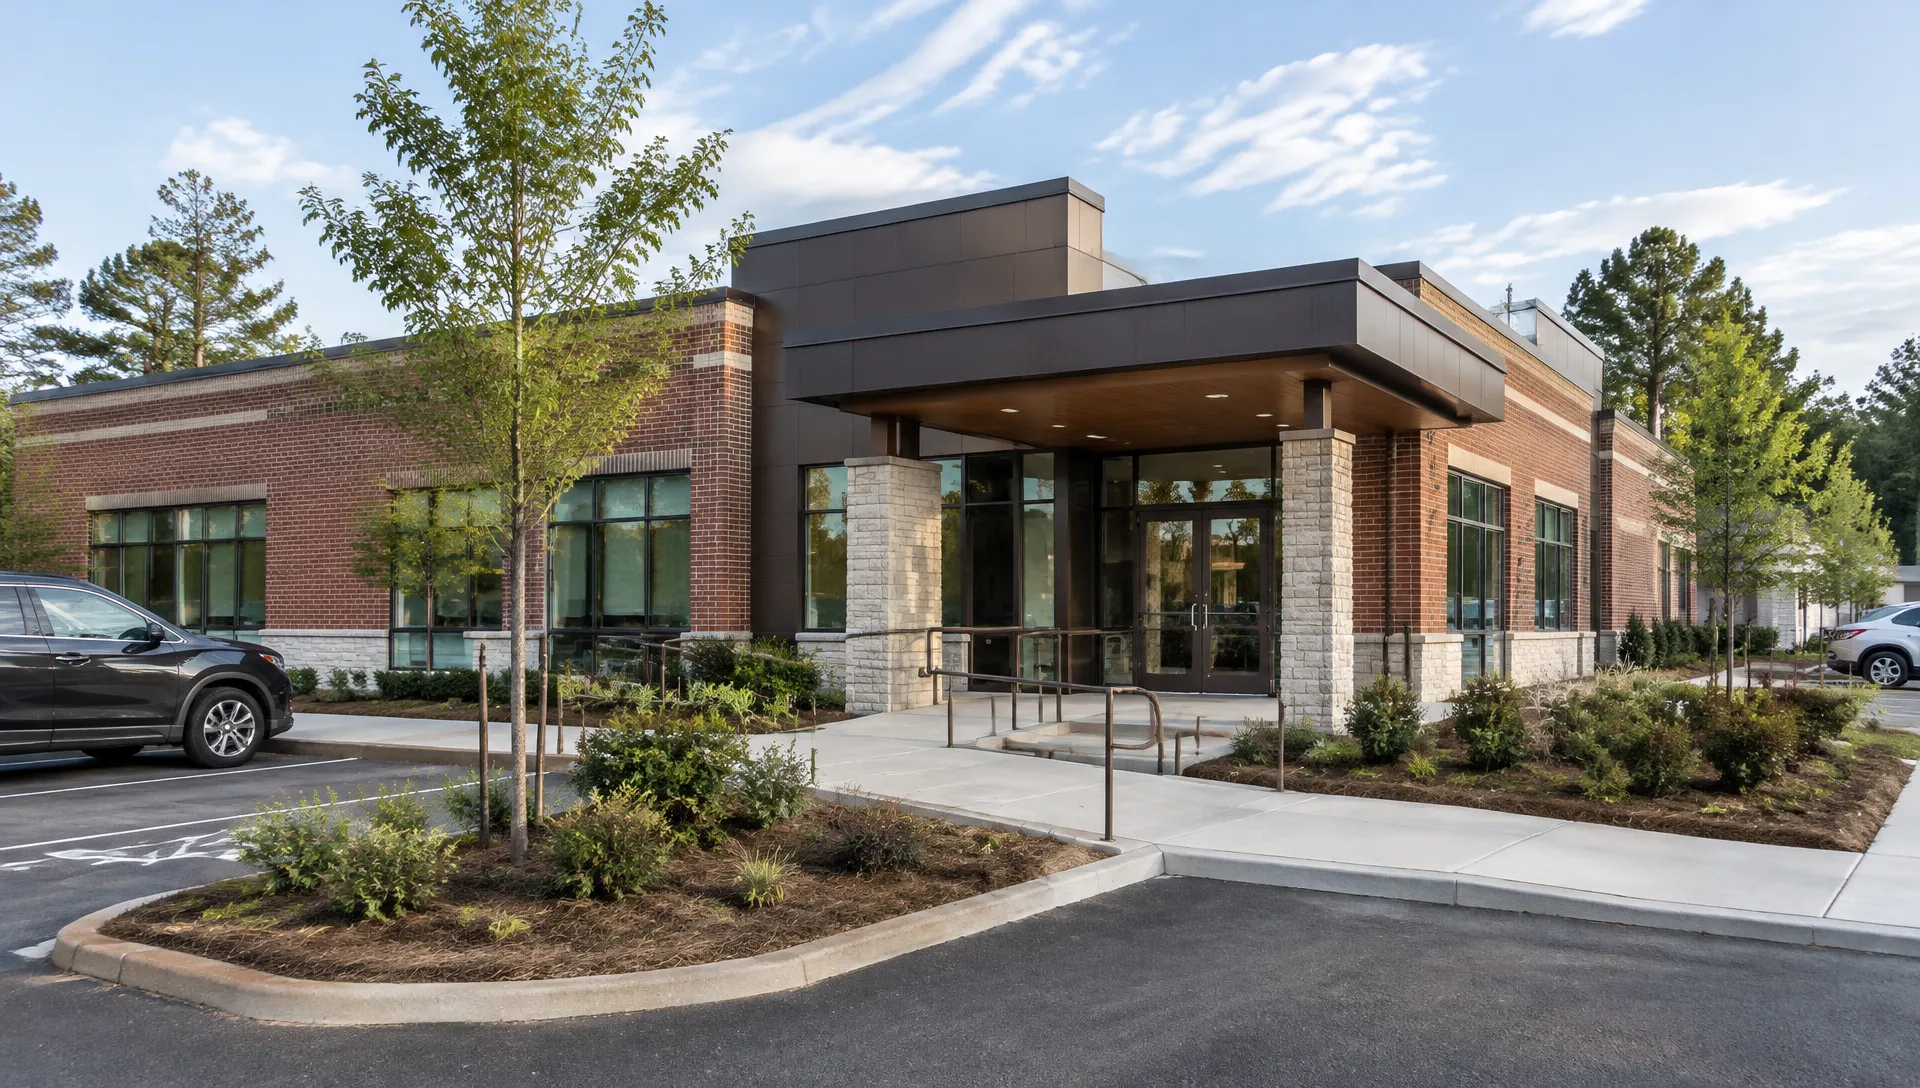
Medical & Healthcare Construction: Start With a Clear Plan
Medical and healthcare construction covers the planning and building of spaces where patients are received, examined and treated — from physician and dental offices to veterinary clinics and outpatient facilities. These projects share the fundamentals of commercial construction, but they add layers of specialized infrastructure, privacy, accessibility and regulatory consideration that reward early, organized planning. Pilgrim Mill Construction helps healthcare professionals, practice owners, property owners and developers evaluate their space, define scope and coordinate the qualified professionals each project requires.
Who this is for
- Physicians and practice owners planning a new or expanded office
- Dentists and specialty dental practices
- Veterinarians planning a clinic or animal hospital
- Property owners and developers building medical office space
- Healthcare operators evaluating an existing building for conversion
Typical project types
- Medical offices and physician practices
- Dental offices and specialty dental practices
- Veterinary clinics and animal hospitals
- Outpatient healthcare facilities
- Physical therapy and rehabilitation clinics
- Specialty healthcare and wellness practices
- Medical office tenant improvements and renovations
Planning and budgeting considerations
These are the questions that most often shape cost, schedule and scope — and they're worth answering before design is final.
- Facility type, services offered and how patients move through the space
- Medical or dental equipment requirements and vendor coordination
- Electrical service, plumbing, HVAC and ventilation capacity
- Patient privacy, acoustic separation and accessible routes
- Existing building conditions, lease terms and landlord requirements
- Applicable permits, reviews and healthcare-specific requirements
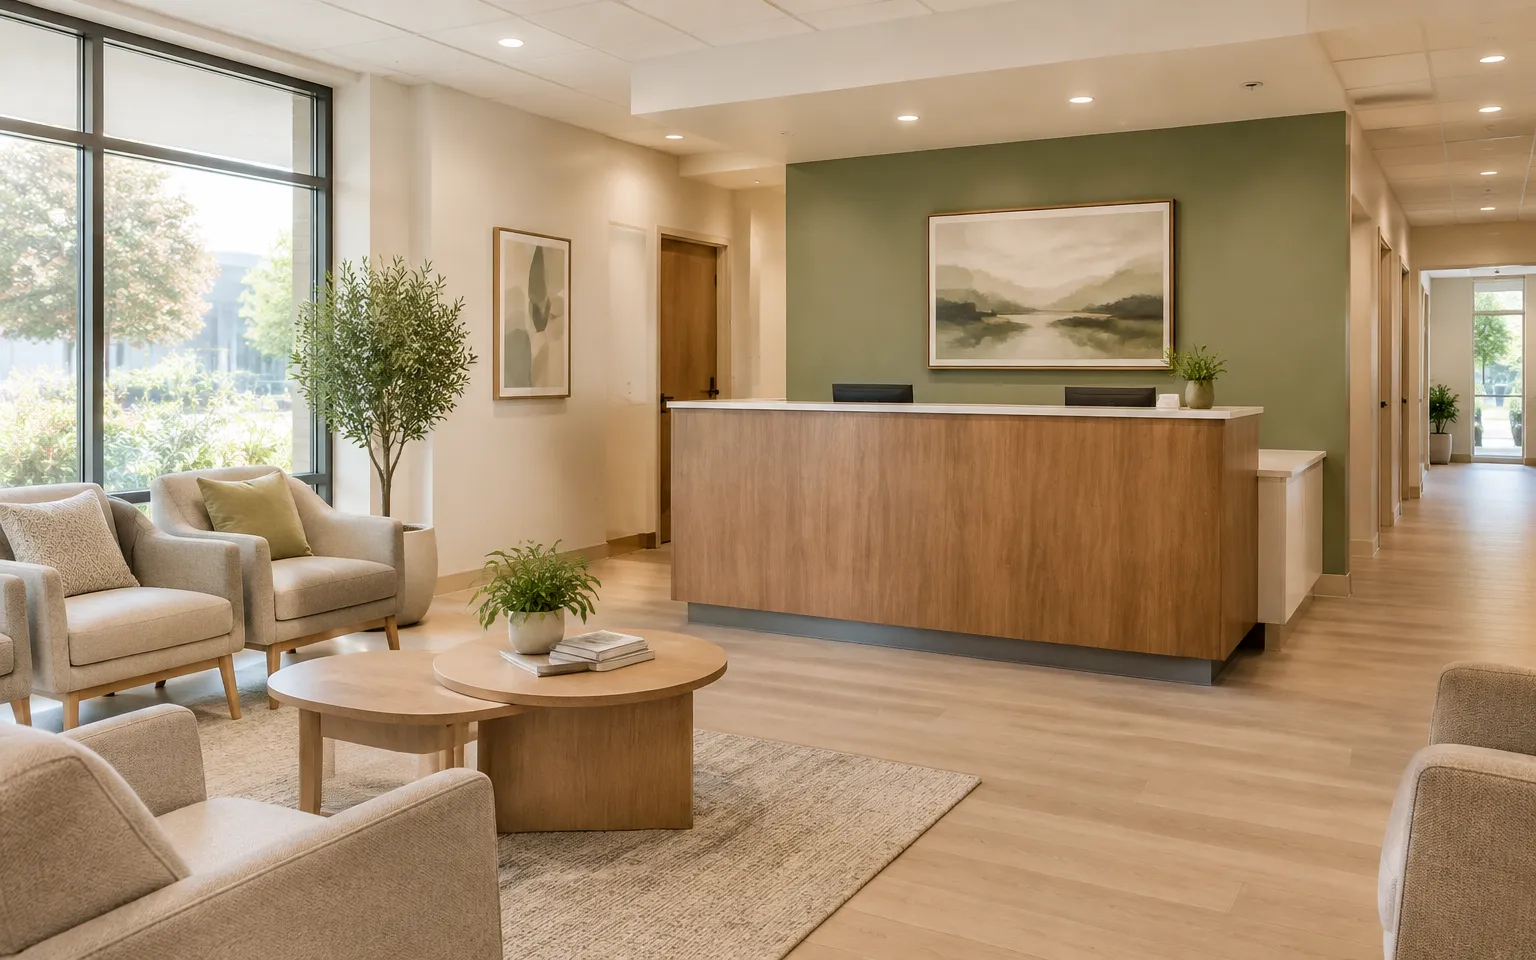
Healthcare Construction Built Around Your Practice
A medical office is not a conventional office with exam tables added. Patient flow, privacy, specialized equipment, utility capacity, accessibility and daily clinical operations all shape the floor plan, the building systems and the construction sequence. Decisions that are simple in a standard office — where a wall goes, how a room is ventilated, what a floor must support — can carry regulatory, equipment and operational consequences in a healthcare environment.
That is why early construction planning matters so much in this category. Requirements identified during preconstruction are design decisions; the same requirements discovered during construction become expensive changes. Pilgrim Mill Construction helps owners surface equipment needs, utility demands, privacy and accessibility requirements, and approval questions before scope and budget are fixed, so the project is planned around how the practice will actually operate.
Medical & Healthcare Facilities We Help Plan and Build
Our work in this category centers on the outpatient and office-based healthcare environments common across our Southeastern service territory. Each facility type brings its own planning priorities.
Medical offices and physician practices
Exam rooms, nurse stations, consultation offices, reception and administrative areas planned around patient flow, privacy and the practice's daily operations.
Dental offices and specialty dental practices
Operatories, sterilization areas, imaging rooms and labs with the plumbing, electrical and equipment coordination dentistry requires.
Veterinary clinics and animal hospitals
Exam and treatment areas, kennels and support spaces planned around animal handling, sanitation, ventilation and durable finishes.
Outpatient healthcare facilities
Clinics and outpatient centers where patients are treated without overnight stays, planned around accessibility, patient experience and efficient clinical circulation.
Physical therapy and rehabilitation clinics
Open treatment gyms, private treatment rooms and accessible layouts that support mobility equipment and varied patient needs.
Specialty healthcare and wellness practices
Chiropractic, optometry, dermatology, med-spa and similar practices, each with its own equipment, privacy and finish requirements.
Medical office tenant improvements and renovations
Conversions and updates of existing commercial space for healthcare use, from suite build-outs to renovations of operating practices.
Specialized Healthcare Construction Considerations
Not every healthcare facility requires the same systems or approvals — a small physician office and a procedure-oriented facility are very different projects. Part of our planning role is helping owners understand which considerations apply to their specific facility type, scope and jurisdiction, and which do not. Topics that commonly shape medical and healthcare projects include:
General medical office construction is typically reviewed much like other commercial work, while certain facility types and services can trigger additional specialized design, licensing or regulatory approvals. Where those apply, we help identify them early so the design team and approval path reflect the actual project — without assuming every healthcare space carries the same requirements.
Equipment and infrastructure
Medical and dental equipment requirements, electrical service and specialized power, plumbing and mechanical systems, and HVAC, ventilation and applicable air-quality requirements are evaluated against the equipment the practice actually plans to use.
Patient experience and privacy
Patient privacy and acoustic separation, accessibility and accessible routes, clinical and administrative space planning, and durable, appropriate interior finishes shape how the facility feels and functions every day.
Safety and compliance
Infection-control considerations where applicable, medical gas systems where applicable, fire and life-safety requirements, and building permits and healthcare-specific regulatory requirements are identified for the project scope rather than assumed.
Medical Office Build-Outs & Tenant Improvements
Many healthcare projects begin inside an existing commercial building — a retail suite, an office floor or a second-generation medical space. Converting these spaces is often practical, but the evaluation should happen before a lease is signed or a property is purchased, not after.
An early site evaluation reviews existing building conditions, lease and landlord requirements, utility capacity, equipment placement, floor plan modifications, accessibility, and permitting and occupancy requirements. It also considers construction scheduling and operational realities — including whether work must be phased around an operating practice. The answers determine whether a space truly fits the practice and what the conversion will realistically involve, which is exactly the information an owner needs while lease terms and purchase decisions are still negotiable.
Preconstruction Planning for Healthcare Facilities
Healthcare projects benefit disproportionately from disciplined preconstruction. Our preconstruction process addresses site and building feasibility, preliminary construction budgeting, scope development, coordination with qualified architects and engineers, equipment and utility planning, constructability review, procurement and material lead times, project scheduling, and applicable regulatory and permitting requirements.
For a medical or dental practice, this is where equipment vendors, design professionals and construction planning are brought into the same conversation — so the drawings, the budget and the schedule reflect the same project. Owners who invest in this phase tend to make fewer expensive mid-construction decisions.
Connected Construction Management for Healthcare Projects
Healthcare construction requires careful coordination between property owners, design professionals, contractors, equipment providers, and other project participants. Our construction management approach is supported by ConstructVue, helping organize project information, document decisions, coordinate procurement, track financial commitments, and maintain visibility into important project activities.
For a healthcare owner, this connected approach supports project transparency, organized construction documentation, budget and change management, equipment and procurement coordination, communication and accountability, progress reporting, and compliance documentation and project closeout. Construction software does not guarantee regulatory compliance, budgets or schedules — but organized information and documented decisions give owners a clearer view of their project from planning through closeout.
How Much Does Medical Office Construction Cost?
Medical construction costs vary based on facility size and location, new construction versus existing building conversion, existing utility and infrastructure conditions, medical or dental equipment requirements, mechanical, electrical and plumbing complexity, interior finishes, accessibility and applicable regulatory requirements, site conditions, and project schedule and procurement requirements.
Because of that range, a general commercial construction cost per square foot may not accurately reflect the requirements of a specialized healthcare facility. Two similarly sized suites can require very different investment once equipment, plumbing distribution, ventilation and finishes are accounted for. We do not quote generic pricing; instead, we encourage owners to discuss their facility requirements during preconstruction planning, where a budget can be built around the actual project.
What the process involves
- 01Discuss the practice, services and operational goals
- 02Evaluate the site or existing building and utility capacity
- 03Coordinate scope, equipment and preliminary budgeting
- 04Engage qualified design professionals and required reviews
- 05Complete permitting and approvals
- 06Coordinate construction, inspections and closeout documentation
Common challenges
Committing to a space before evaluating it
A suite that looks right can lack the utility capacity, plumbing routes or layout flexibility a practice needs. Evaluating the space before signing a lease or purchase agreement protects negotiating position and budget.
Equipment decisions made too late
Equipment selections drive electrical, plumbing, ventilation and structural requirements. Finalizing them during construction rather than during design is a common source of change orders.
Assuming all healthcare spaces have the same requirements
Requirements vary by facility type, services and jurisdiction. Planning should identify what actually applies to the project instead of carrying unnecessary scope — or missing necessary scope.
How Pilgrim Mill Construction approaches it
We begin with how your practice operates — patients, staff, equipment and daily flow — then organize the planning, budgeting and coordination around it. We work with licensed general contractors, qualified trade professionals and design professionals as appropriate, with responsibilities defined for each project. Our goal is a healthcare environment that supports your patients and your operations, delivered through a process you can see and understand.
Serving the Southeast
Headquartered in Cumming, Georgia, in Forsyth County, Pilgrim Mill Construction serves medical and healthcare construction projects across Georgia, Florida, Alabama, Tennessee, North Carolina and South Carolina. Permitting, review and any healthcare-specific requirements are evaluated for the actual facility type, scope and jurisdiction. See our service areas.
Frequently asked questions
How much does it cost to build a medical office?
Cost depends on size, location, new construction versus conversion, utility and infrastructure conditions, equipment requirements, systems complexity, finishes and schedule. Because these factors vary widely, generic per-square-foot figures can mislead. We recommend a preconstruction budget built around your specific facility requirements.
What is involved in a medical office build-out?
A build-out adapts a commercial space for clinical use: floor plan modifications, plumbing and electrical distribution for exam and treatment rooms, HVAC and ventilation work, privacy and acoustic measures, accessible routes, finishes, and the permits and inspections the jurisdiction requires. Equipment placement and utility capacity are planned early.
Can an existing commercial building be converted into a medical office?
Often, yes. Feasibility depends on existing conditions, utility capacity, layout flexibility, accessibility, lease or landlord requirements, and permitting and occupancy requirements. An early site evaluation — ideally before signing a lease or purchase — identifies what the conversion would realistically involve.
What permits are required for healthcare construction?
Requirements vary by facility type, scope and jurisdiction. Most projects involve building and trade permits, and some facility types or services trigger additional specialized reviews or approvals. We help owners identify the approval path for their specific project during preconstruction rather than assuming a universal answer.
What makes dental office construction different from traditional office construction?
Dental operatories concentrate plumbing, electrical and sometimes medical gas connections in each treatment room, and sterilization, imaging and lab areas add further infrastructure. Ventilation, equipment coordination and finish durability also differ from a conventional office. These requirements are manageable when planned early and costly when discovered late.
How long does a medical office construction project take?
Schedule depends on scope, facility type, existing conditions, equipment lead times, design completeness and approval timelines. A straightforward suite build-out and a new outpatient building are very different timelines. We build schedules around realistic approval and procurement windows rather than optimistic targets.
What should I consider before leasing space for a medical practice?
Evaluate utility capacity, plumbing routes, layout flexibility, accessibility, landlord construction rules and approval requirements before signing. Confirm the space can support your equipment and patient flow, and understand what the build-out will involve. A pre-lease evaluation gives you information while terms are still negotiable.
Can Pilgrim Mill Construction help with healthcare preconstruction planning?
Yes. Preconstruction is where we add the most value on healthcare projects: feasibility review, preliminary budgeting, scope development, equipment and utility planning, and coordination with qualified architects and engineers — before commitments are locked in.
How does construction management technology help coordinate healthcare construction?
Healthcare projects involve many participants, decisions and documents. Our approach, supported by ConstructVue, keeps project information organized, decisions documented, procurement coordinated and financial commitments visible. It supports transparency and accountability; it does not replace the professionals responsible for compliance, design or construction.