
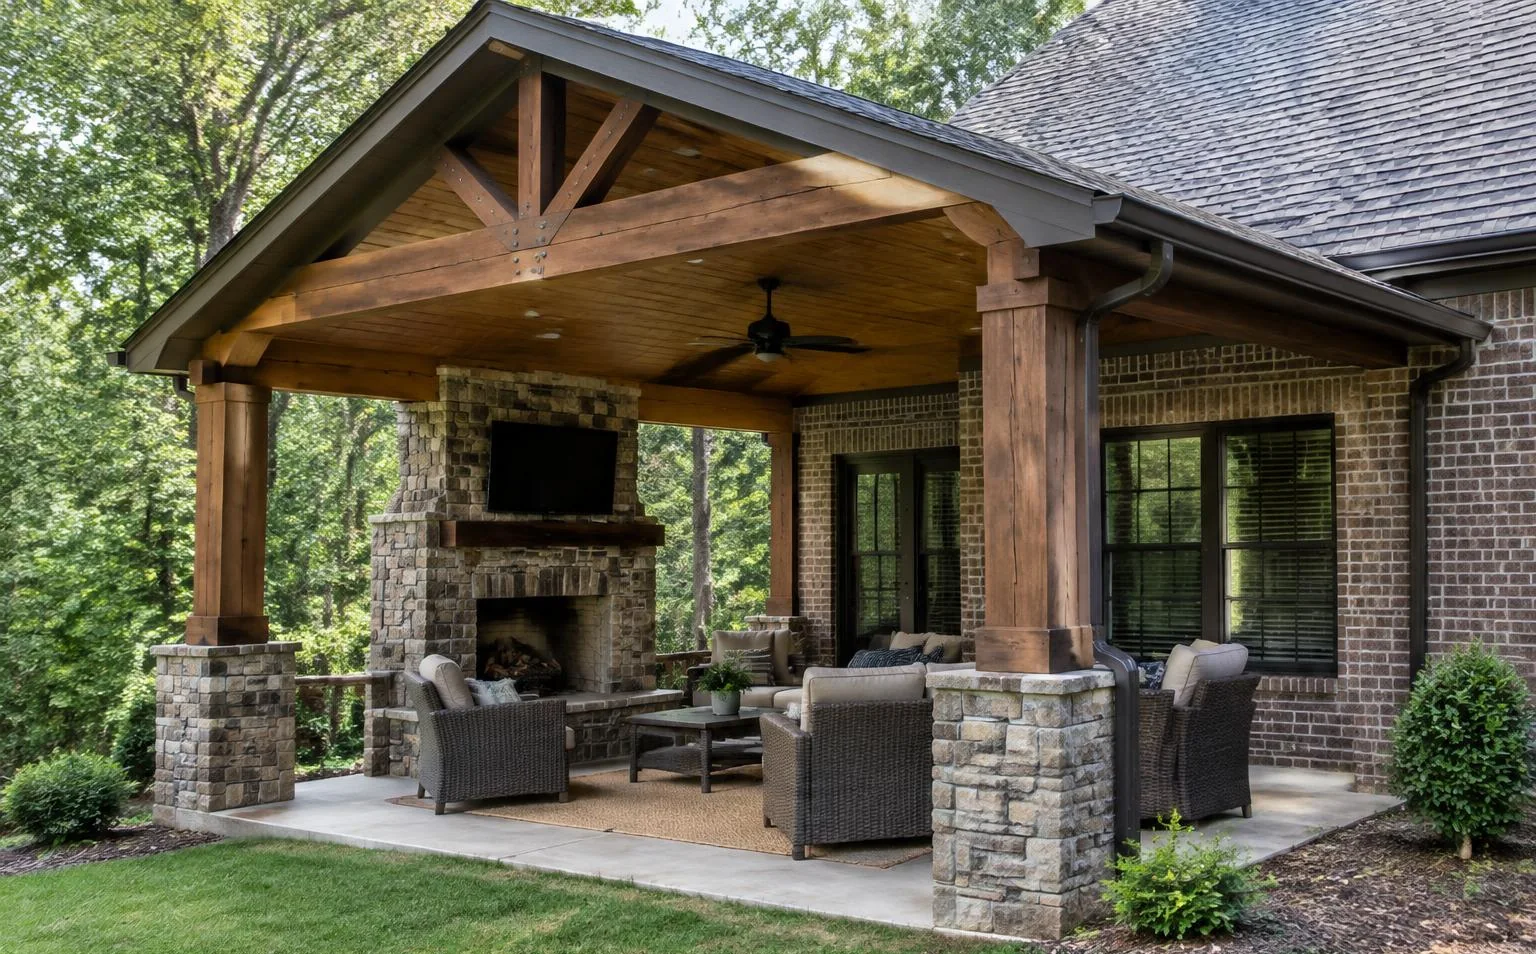
Who this is for
- Homeowners adding covered outdoor space
- Families who entertain outdoors
Typical project types
- Covered porches
- Screened porches
- Pavilions
- Outdoor kitchens and fireplaces
Planning and budgeting considerations
These are the questions that most often shape cost, schedule and scope — and they're worth answering before design is final.
- Roof tie-in
- Drainage and grading
- Setbacks and HOA
- Utilities for kitchens and fireplaces
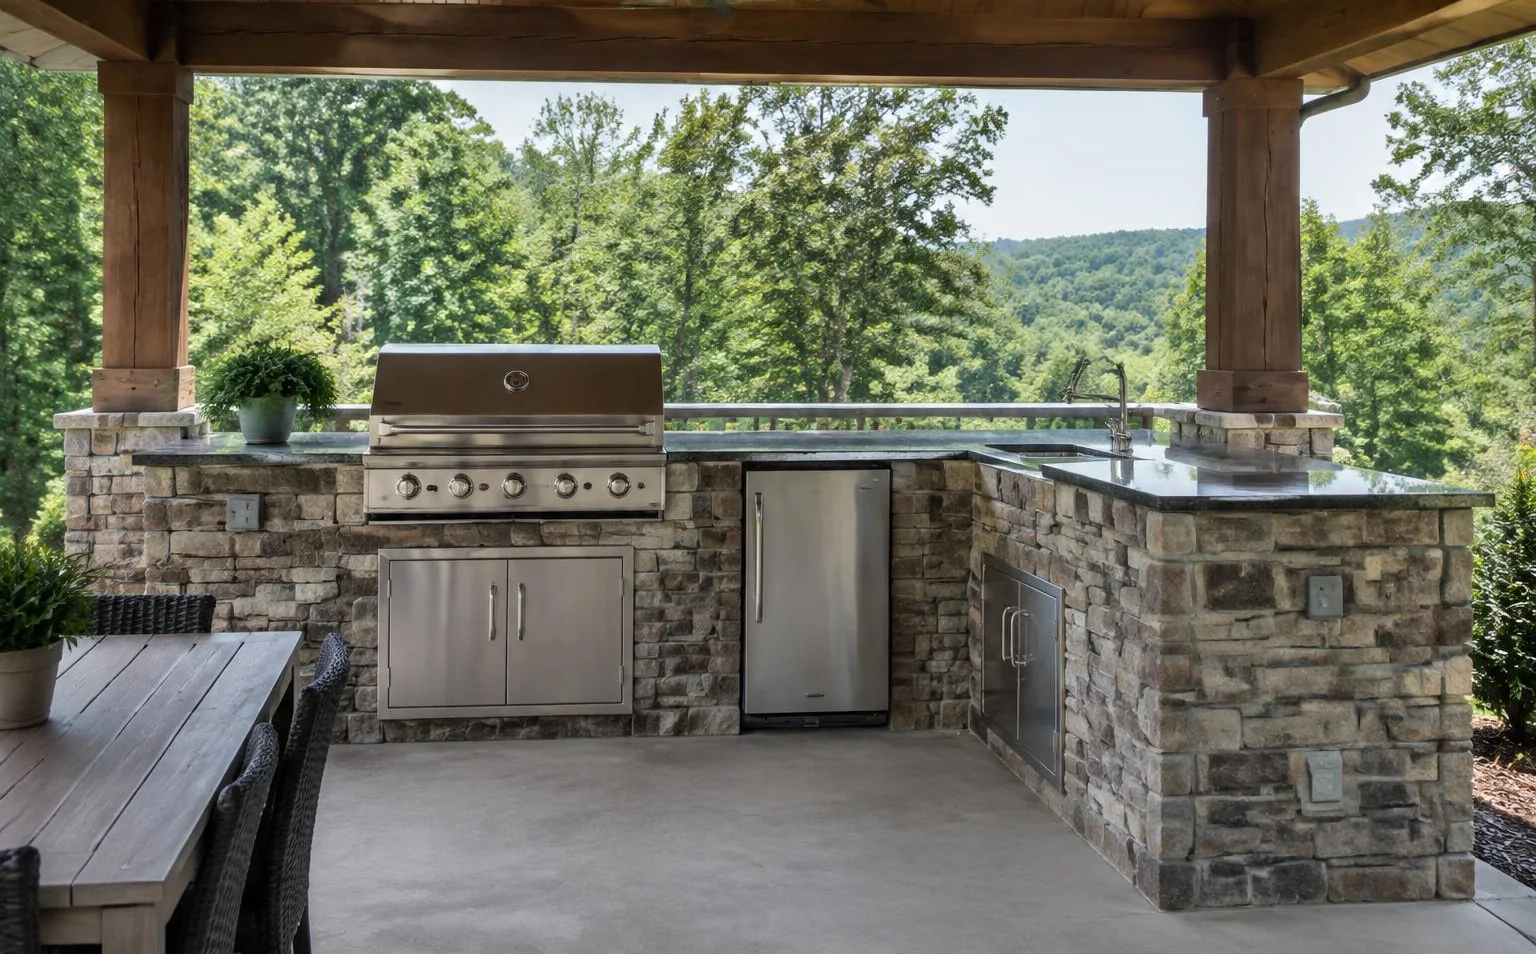
What the process involves
- 01Design
- 02Approvals
- 03Foundations
- 04Framing and roofing
- 05Finishes
Common challenges
Roof tie-in
Connecting a new roof to an existing one requires careful structural and flashing details.
How Pilgrim Mill Construction approaches it
We design outdoor spaces to fit your home's architecture and perform well in the climate and site conditions of your location.
Serving the Southeast
Covered porches, pavilions and outdoor kitchens across the Southeast are planned around the home’s structure, site drainage and applicable local approvals. See our service areas.
Frequently asked questions
Do porches need permits?
Typically, yes, for roofed structures. Requirements depend on jurisdiction and scope.